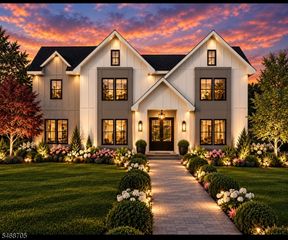
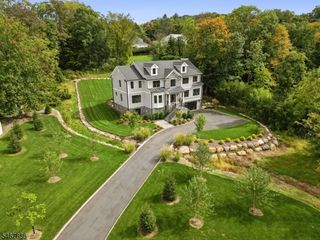
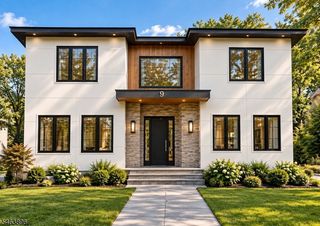
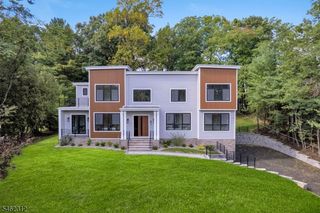
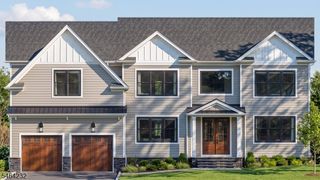
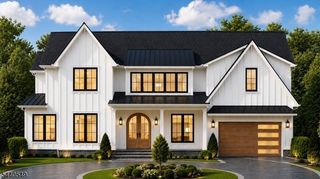
6 Cliffside Dr, Livingston Twp., NJ 07039
- 7 beds |
- 6 baths
 Single-Family Home
 Built in 2026
 0.57acre lot
 3 car garage
 $——/sqft
 Listed 19 days ago
Property Description
EXTRAORDINARY LUXURY CUSTOM NEW CONSTRUCTION in Livingston's desirable Harrison Elementary School district, offering 7 Beds, 6.5 Baths & 6,000+ sq ft across 3 finished levels on a magnificent 0.57-acre property. The crown jewel is a spectacular private backyard oasis backing to serene woods, designed for resort-style living & entertaining. Enjoy a custom heated, salt water plunge pool, expansive covered patio w/ ceiling fan & outdoor speakers, fully equipped outdoor kitchen & fireplace. Inside, a dramatic 2-story foyer w/ floating staircase introduces impeccable craftsmanship, 10-ft ceilings, statement lighting, oversized doors & expansive windows. The breathtaking Family Room showcases soaring 20-ft tapered ceilings, sleek linear fireplace, built-in speakers & seamless access to the outdoor retreat. The showpiece chef's Kitchen features THERMADOR appliances, custom cabinetry, quartz waterfall island, quartz backsplash, scullery & butler's pantry opening to a sun-filled Breakfast Area. Upstairs, every bedroom features a private ensuite. The luxurious Primary Suite boasts a designer tiled accent wall, dual custom WICs & spa-inspired bath. A private balcony connects the Primary Suite & adjacent ensuite bedroom. The finished Lower Level w/ 10-ft+ ceilings offers a spacious Recreation Room w/ built-in speakers, private Office, Bedroom & full Bath. A 3-car garage, wired security cameras, SMART technology & 10-Year Builder's Warranty complete this extraordinary residence.
- Listing Status:
- Active
- Data Last Updated:
- October 27, 2026 at 12:40AM
- Listing Office:
- PREMIUMONE REALTY : 908-445-5546
- MLS ID:
- 4057832
- General: Composition SidingStoneStuccoCurbsPatioSidewalkThermal Windows/Doors
- Style: Colonial
- Pool: HeatedIn-Ground Pool
- Roofing: Asphalt Shingle
- County: Essex
- Driveway: Blacktop
- Zoning: 1610-00301-0000-00026-0000-
- Utilities: Gas-Natural
- Water: Public Water
- Sewer: Public Sewer
This listing courtesy of PREMIUMONE REALTY
Monthly Payment
- Principal & Interest $
- Property Taxes $
- Home Insurance $
- VA Funding Fee $