8 Fordham Rd, Livingston Twp., NJ 07039
- 6 beds |
- 5 baths |
- 6,286 sqft
 Single-Family Home
  Built in 2025
  0.57acre lot
 3 car garage
  $477/sqft
  Listed 2 months ago
Property Description
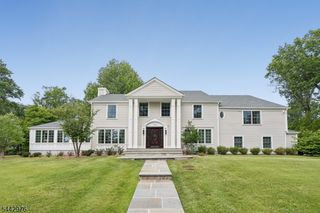
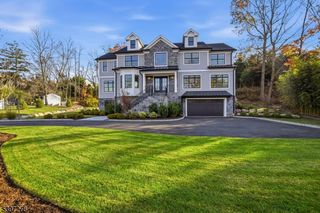
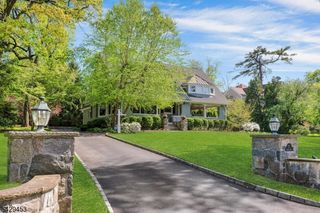
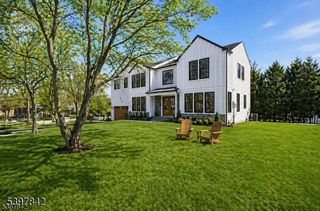
Be prepared to fall in love with this 6286 sq ft custom built 6 bedroom, 5 full & 1 half bath Contemporary Colonial located on over half an acre in one of the town's most desirable location in # 1 High School in Essex County by Niche.com . Has 10' high ceilings, great natural light & an open floor plan designed for both daily living & elevated entertaining. Stunning Eat-in Kitchen has custom cabinetry, quartz countertops & professional-grade stainless steel appliances, generous center island; the kitchen is totally open to a spectacular 2-story family room with gas fireplace, the ideal open floor plan. The first floor also features a private and convenient bedroom suite, a bonus room/den and gorgeous home office w terrific natural light. Upstairs, the second level is both expansive and intimate. 4 oversized bedrooms offer comfort and proportion, including a luxurious primary suite designed as a true retreat, featuring a spa-like bath with soaking tub & shower. 1 other bedroom enjoys its own en-suite bath, while two others share a bath. There is a 2nd level laundry room for added convenience. The beautifully finished lower level features soaring 9-foot ceilings, a huge recreation room, exercise rm or guest bedroom with window, complete with a beautiful full bath & 3 car garage. This spectacular home, which features a gorgeous backyard with great privacy, is in an ideal location on a quiet street. Schools are highly rated! Livingston High is ranked #1 in Essex County in 2026!
- Listing Status:
- Active
- Data Last Updated:
- July 29, 2026 at 1:41AM
- Listing Office:
- WEICHERT REALTORS : 973-376-4545
- MLS ID:
- 4030285
- General: Composition SidingStoneDeckThermal Windows/DoorsUnderground Lawn Sprinkler
- Style: Colonial
- Roofing: Asphalt Shingle
- County: Essex
- Driveway: 2 Car WidthBlacktop
- Zoning: Residential1610-07401-0000-00004-0000-
- Utilities: ElectricGas-Natural
- Water: Public WaterWater Charge Extra
- Sewer: Public SewerSewer Charge Extra
- Exclusions: None.
This listing courtesy of WEICHERT REALTORS
Monthly Payment
- Principal & Interest $
- Property Taxes $
- Home Insurance $
- VA Funding Fee $