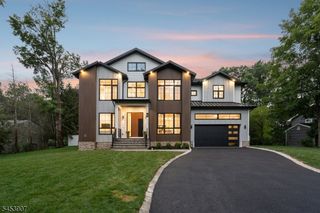
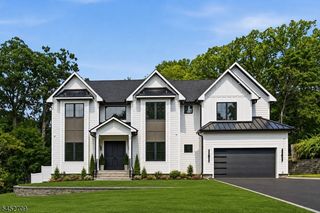
190 Laurel Ave, Livingston Twp., NJ 07039
- 6 beds |
- 6 baths
 Single-Family Home
  Built in 2026
  0.66acre lot
 3 car garage
  $——/sqft
  Listed 12 days ago
Property Description
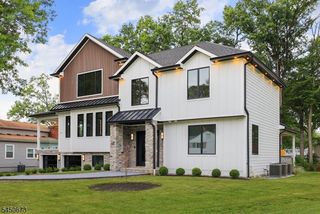
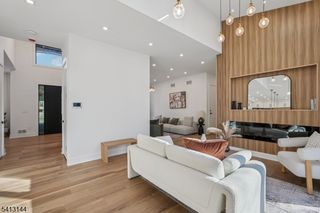
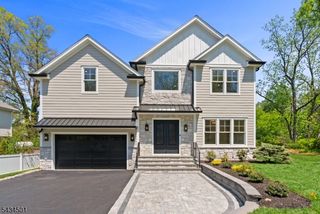
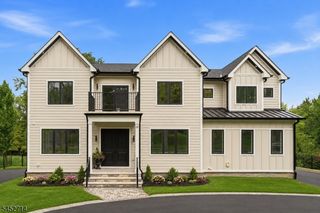
ONE-OF-A-KIND CUSTOM NEW CONSTRUCTION in Livingston offering 6 Beds, 6.5 Baths & 5,800+ sq ft across 3 finished levels on an expansive 0.66-acre lot. Exceptional craftsmanship & curated details define this Center Hall Colonial, featuring a dramatic 2-story foyer, 10-ft 1st-floor ceilings, custom millwork & wood wide-plank floors.The spectacular 2-story family room showcases a floor-to-ceiling tiled fireplace & flows seamlessly into the chef's kitchen w/ Thermador appliances, ceiling-height custom cabinetry, walk-in & butler's pantries & a striking quartz island w/ 2-sided waterfall edge.A 1st-floor office and bedroom w/ WIC & full bath, plus a dedicated meditation room, offer exceptional flexibility. Second floor, every bedroom features tray ceilings & a WIC, complemented by convenient 2nd-floor laundry. The luxurious primary retreat boasts a private balcony, his and her WICs & spa-inspired bath w/ soaking tub, glass shower & dual vanity.The finished lower level offers a bedroom, full bath, 2nd office, expansive recreation room, fireplace & custom wet bar w/ wood cabinetry, quartz counters & beverage cooler. An expansive fenced backyard with room for future pool and pool house offers a large patio w/ gas & electric connections for a future outdoor kitchen. Add'l features include a 3-car garage w/ EV charger outlet, smart-home pre-wiring & numerous smart-home features throughout. Convenient to Rt 280 & backed by a 10-Year Builder's Warranty.
- Listing Status:
- Active
- Data Last Updated:
- September 23, 2026 at 6:40AM
- Listing Office:
- PREMIUMONE REALTY : 908-445-5546
- MLS ID:
- 4052219
- General: Composition SidingStoneVinyl SidingCurbsPatioSidewalkThrmlW&DFencVnyl
- Style: Colonial
- Roofing: Asphalt Shingle
- County: Essex
- Driveway: Blacktop
- Zoning: 1610-02301-0000-00003-0000-
- Utilities: ElectricGas-Natural
- Water: Public Water
- Sewer: Public Sewer
This listing courtesy of PREMIUMONE REALTY
Monthly Payment
- Principal & Interest $
- Property Taxes $
- Home Insurance $
- VA Funding Fee $