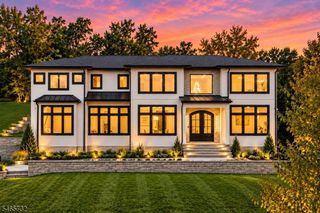
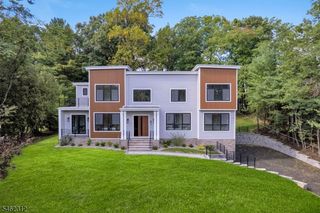
354 Beaufort Ave, Livingston Twp., NJ 07039
- 6 beds |
- 5 baths
 Single-Family Home
 Built in 2025
 1.62acre lot
 4 car garage
 $——/sqft
 Listed 7 days ago
Property Description
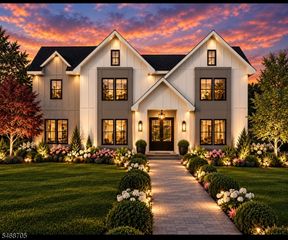
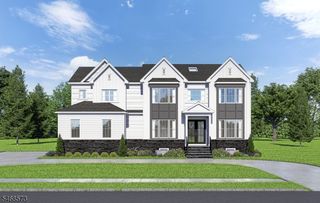
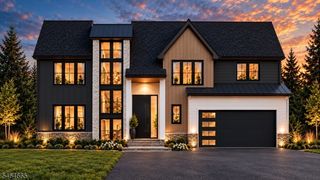
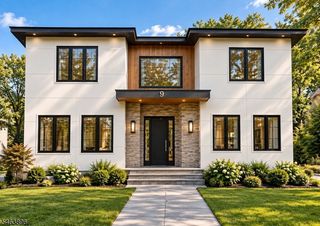
Nestled on 1.6 private acres, this exceptional new-construction home offers a rare combination of privacy, sophistication, and modern luxury in Livingston. A long, picturesque driveway leads to a beautifully crafted residence surrounded by mature trees and professionally landscaped grounds. Offering approximately 4,100 square feet of living space, plus a finished basement, the home features 6 bedrooms and 5.5 bathrooms. A dramatic two-story foyer welcomes you with an elegant staircase and an abundance of natural light. Hardwood floors, custom millwork, and refined finishes complement the formal living and dining rooms, private library, and expansive family room with fireplace. The chef's kitchen features custom cabinetry, an oversized waterfall island, stainless steel appliances, and a spacious breakfast area overlooking the grounds. A first-floor bedroom with full bath provides additional flexibility. Upstairs, the impressive primary suite features two walk-in closets and a beautifully appointed bathroom, along with three additional bedrooms and a convenient laundry room. The finished basement offers a recreation room, media room, sixth bedroom, and full bathroom. A covered patio overlooks the expansive, private backyard, while a tandem garage accommodates up to four vehicles. A truly distinctive property offering an exceptional combination of space, privacy, and refined living rarely found in Livingston.
- Listing Status:
- Active
- Data Last Updated:
- October 26, 2026 at 11:40PM
- Listing Office:
- KELLER WILLIAMS SUBURBAN REALTY : 973-251-0100
- MLS ID:
- 4060064
- General: ConcBrdStoneCurbsOpen Porch(es)PatioThermal Windows/DoorsUnderground Lawn Sprinkler
- Style: ColonialCustom Home
- Roofing: Asphalt Shingle
- County: Essex
- Driveway: 2 Car WidthBlacktopDriveway-Exclusive
- Zoning: 1610-00200-0000-00006-0000-
- Utilities: ElectricGas-Natural
- Water: Public Water
- Sewer: Public Sewer
This listing courtesy of KELLER WILLIAMS SUBURBAN REALTY
Monthly Payment
- Principal & Interest $
- Property Taxes $
- Home Insurance $
- VA Funding Fee $