91 Ridge Dr, Livingston Twp., NJ 07039
- 3 beds |
- 3 baths
 Single-Family Home
  Built in 1957
  0.35acre lot
 2 car garage
  $——/sqft
  Listed 3 days ago
Property Description
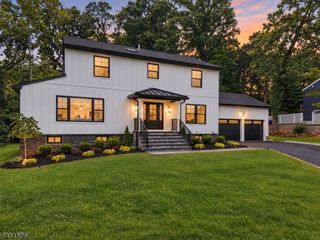
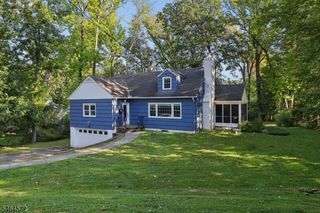
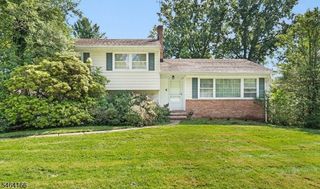
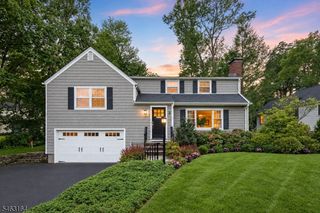
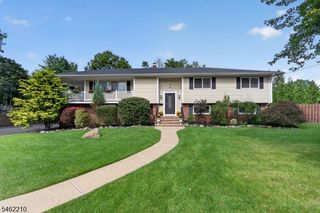
What SUBURBAN DREAMS are made of! Ideally located on a beautiful TREE-LINED street, steps away from Elementary school and a few more to the Heritage Middle School. This inviting home sits on a LEVEL .35-ACRE lot with a FENCED-IN Backyard on a Cul-de-sac. Great CURB APPEAL welcomes you to this spacious 2-CAR Garage Split Level featuring an important ADDITION that provides a private OFFICE & oversized WALK-IN closet. Freshly painted & well maintained, this 3/4 Bedroom, 3 FULL BATH home offers approx. 2,200+ sq ft of living space including a FINISHED Basement. Enter through the HIGH-CEILING SKYLIT foyer into a COZY Living Room with WOOD-BURNING Fireplace. The Kitchen featuring SS appliances & BREAKFAST BAR and is fully OPEN to the Dining Room with WALKOUT to the DECK perfect for entertaining! Upstairs, the spacious MASTER EN-SUITE features a Full Bath, separate OFFICE & large WIC addition plus 2 additional Bedrooms & UPDATED Hall Bath. The Ground Level FAMILY ROOM offers great flexibility and can easily convert to a 4TH BEDROOM, conveniently located near a FULL BATH, with WALKOUT to the backyard. FINISHED BASEMENT includes a REC ROOM, Laundry & abundant storage. Fireplace being sold AS IS. MOVE RIGHT IN & ENJOY LIFE IN LIVINGSTON!
- Listing Status:
- Active
- Data Last Updated:
- October 5, 2026 at 3:41AM
- Listing Office:
- COLDWELL BANKER REALTY : 973-994-4323
- MLS ID:
- 4056519
- General: BrickVinyl SidingDeck
- Style: Split Level
- Roofing: Asphalt Shingle
- HOA Amenities: Storage
- County: Essex
- Driveway: 2 Car Width
- Zoning: Residential1610-04900-0000-00035-0000-
- Utilities: ElectricGas-Natural
- Water: Public Water
- Sewer: Public Sewer
This listing courtesy of COLDWELL BANKER REALTY
Monthly Payment
- Principal & Interest $
- Property Taxes $
- Home Insurance $
- VA Funding Fee $