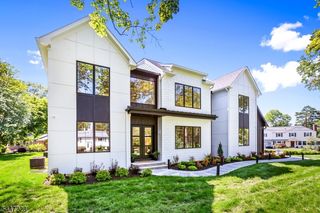
11 Rale Ter, Livingston Twp., NJ 07039
- 6 beds |
- 5 baths
 Single-Family Home
  Built in 2025
  0.36acre lot
 2 car garage
  $——/sqft
  Listed 27 days ago
Property Description
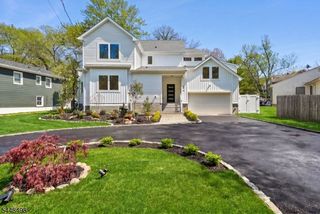
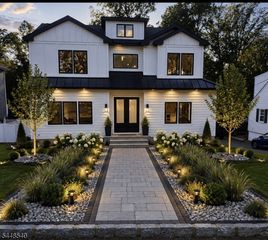
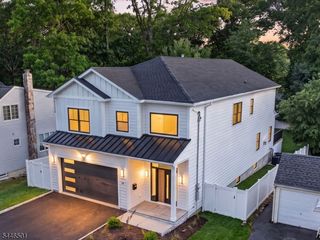
Welcome to this stunning custom stucco NEW CONSTRUCTION home in the sought-after Collins Elementary School district, offering 6 bedrooms, 5.5 baths & approx 5,000 sq ft of finished living space across 3 finished levels on a .36-acre lot.Thoughtfully designed, this exceptional residence showcases refined craftsmanship, elegant finishes & a highly functional floor plan.A covered front porch welcomes you into a dramatic 2-story foyer w/ wide-plank hardwood floors & custom millwork.The 10-ft 1st floor features a formal dining room & chef's kitchen w/ Thermador appliances, quartz countertops, center island w/ seating & walk-in pantry.The open layout flows into the impressive family room w/ soaring 20-ft ceilings, built-in speakers, a tiled fireplace & sliders to a paved patio.A 1st floor guest suite w/ full bath, functional mudroom, powder room & access to the 2-car garage complete the main level.The front door features a keypad entry system.Upstairs, the luxurious primary suite offers a balcony, oversized designer WIC & spa bath w/ double vanities, soaking tub & glass-enclosed shower. 3 add'l bedrooms, including 2 ensuites, all feature custom WICs, plus a laundry room w/ built-in cabinetry & utility sink. The finished lower level boasts 9-ft ceilings & includes a rec room w/ built-in speakers & wet bar, media room, flex room, bedroom, full bath & abundant storage.The completely private backyard is surrounded by Green Giants. Add'l highlights include a 10-Year Builder's Warranty.
- Listing Status:
- Active
- Data Last Updated:
- July 28, 2026 at 6:40PM
- Listing Office:
- PREMIUMONE REALTY : 908-445-5546
- MLS ID:
- 4037967
- General: Composition SidingStoneStuccoPatio
- Style: Colonial
- Roofing: Asphalt Shingle
- County: Essex
- Driveway: Blacktop
- Zoning: 1610-02907-0000-00028-0000-
- Utilities: ElectricGas-Natural
- Water: Public Water
- Sewer: Public Sewer
This listing courtesy of PREMIUMONE REALTY
Monthly Payment
- Principal & Interest $
- Property Taxes $
- Home Insurance $
- VA Funding Fee $


 New - 1 day ago