151 Cottage Pl W, Long Hill Twp., NJ 07933
- 5 beds |
- 3 baths
 Single-Family Home
  Built in 1978
  0.3acre lot
 2 car garage
  $——/sqft
  Listed 17 days ago
Property Description
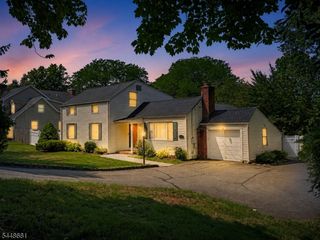
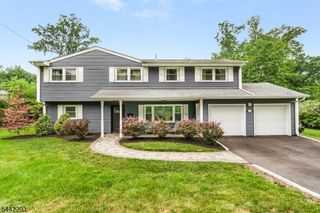
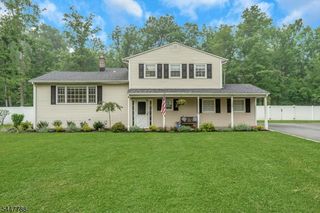
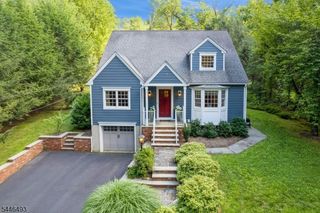
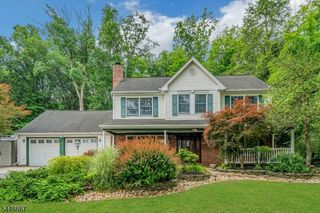
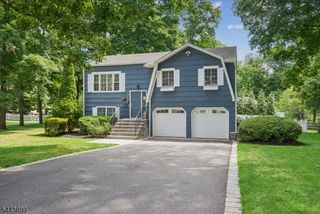
Perfectly positioned on a quiet cul-de-sac just a short distance from the Gillette train station, this beautifully expanded ranch blends space, comfort, and convenience. A charming front porch, stone walkway, and lush landscaping create exceptional curb appeal.Inside, the timeless floor plan is thoughtfully updated with recessed lighting throughout and designed for both everyday living and effortless entertaining. The sun-filled Family Room flows into the Dining Room, while the updated Kitchen with adjacent Laundry Room opens to the Living Room, featuring a cozy fireplace and sliding doors to a screened-in porch overlooking the private backyard.A rare NJ find, the main level offers multiple bedrooms, including a private Primary Suite with a custom closet system, private deck, and spa-like bath featuring heated floors and a Jacuzzi tub. Two additional bedrooms and a full bath complete the bedroom wing.Upstairs, you'll find a versatile loft, two spacious bedrooms, an updated full bath, and a large walk-in attic for exceptional storage. The finished walk-out lower level adds a Recreation Room, mudroom, powder room, utility/storage room with the 2022 HVAC system for the main level, and direct access to the oversized two-car garage with an EV charging port.Move-in ready and thoughtfully updated, this exceptional home is close to top-rated schools, shopping, dining, parks, major highways, and commuter rail offering the perfect balance of comfort, lifestyle, and location.
- Listing Status:
- Active
- Date Added:
- July 16, 2026
- Data Last Updated:
- July 28, 2026 at 6:40PM
- Listing Office:
- WEICHERT REALTORS : 908-766-7447
- MLS ID:
- 4040076
- General: WoodDeckEnclosed Porch(es)Open Porch(es)Patio
- Style: Expanded Ranch
- Roofing: Asphalt Shingle
- County: Morris
- Driveway: 1 Car Width
- Zoning: residential2330-13404-0000-00041-0000-
- Utilities: ElectricGas-Natural
- Water: Public Water
- Sewer: Public Sewer
This listing courtesy of WEICHERT REALTORS
Monthly Payment
- Principal & Interest $
- Property Taxes $
- Home Insurance $
- VA Funding Fee $