752 Valley Rd, Long Hill Twp., NJ 07933
- 4 beds |
- 3 baths
 Single-Family Home
  Built in 2026
  0.56acre lot
 2 car garage
  $——/sqft
  Listed 15 days ago
Property Description
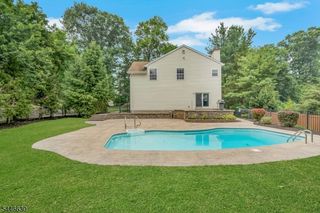
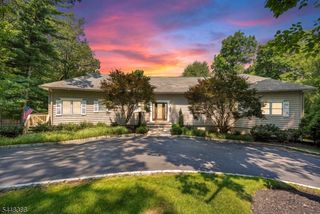
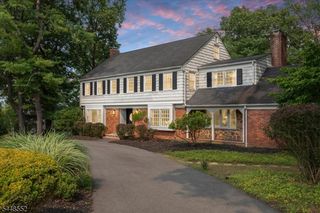
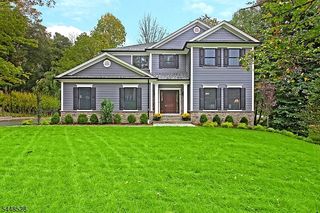
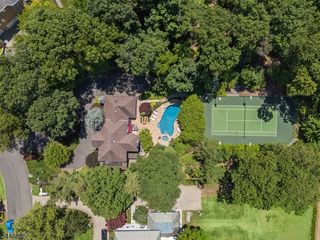
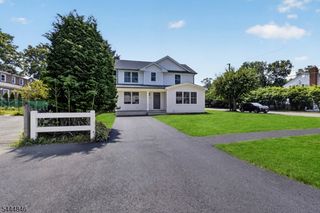
Welcome to 752 Valley Road, a stunning New Construction home where thoughtful design, exceptional craftsmanship, and modern luxury come together. Offering 4 bed, 3.1 baths, and a 2-car garage. This beautifully appointed residence is designed for today's lifestyle. The open-concept floor plan features soaring ceilings, HW floors, custom millwork, stately moldings, recessed lighting, and elegant five-panel doors throughout. The chef's kitchen impresses with quartz countertops, an oversized center island, custom cabinetry, pantry, and premium appliances. Sliding doors open to the level backyard, creating seamless indoor-outdoor living. The kitchen flows into the spacious FR with a gas fireplace, while formal LR and DR with custom millwork provide elegant spaces for entertaining. A powder room, mudroom, and garage access complete the main level. Upstairs, the luxurious primary suite features a vaulted shiplap ceiling, expansive walk-in closet, and spa-inspired bath with dual vanities, a soaking tub, and an oversized shower. Three additional bedrooms include one with a private ensuite bath, while the other two share a beautifully appointed hall bath. A convenient second-floor laundry room adds everyday functionality. The exterior showcases durable Hardie Plank siding and a fully fenced yard perfect for relaxing, playing, or entertaining. A beautifully crafted home combining timeless design, quality finishes, and exceptional comfort in every detail. Home Warranty Included.
- Listing Status:
- Active
- Date Added:
- July 16, 2026
- Data Last Updated:
- July 28, 2026 at 11:43PM
- Listing Office:
- KELLER WILLIAMS TOWNE SQUARE REAL : 908-766-0085
- MLS ID:
- 4040348
- General: Composition ShingleMetal FenceThermal Windows/Doors
- Style: Colonial
- Roofing: Asphalt Shingle
- County: Morris
- Driveway: BlacktopDriveway-Shared
- Zoning: 2330-11102-0000-00013-0000-
- Utilities: Gas-Natural
- Water: Public Water
- Sewer: Public Sewer
This listing courtesy of KELLER WILLIAMS TOWNE SQUARE REAL
Monthly Payment
- Principal & Interest $
- Property Taxes $
- Home Insurance $
- VA Funding Fee $