20 Gregory Ln, Warren Twp., NJ 07059
- 5 beds |
- 4 baths
 Single-Family Home
  Built in 1972
  1.7acre lot
 2 car garage
  $——/sqft
  Listed 6 days ago
Property Description
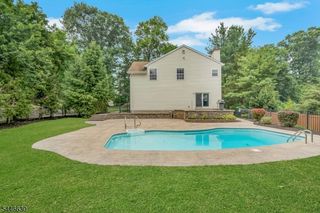
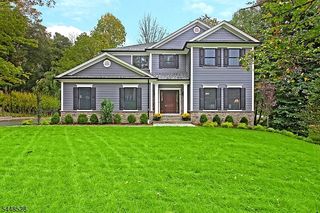
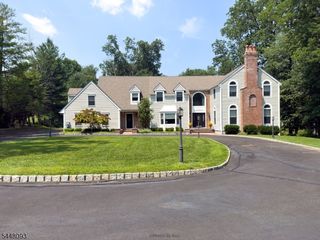
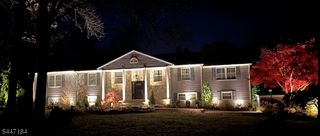
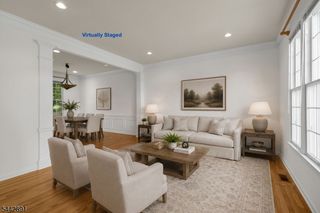
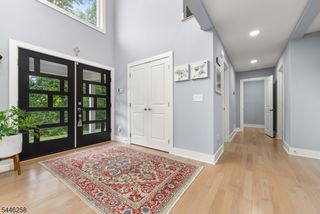
Spacious and thoughtfully designed, this 5-bedroom, 4.5-bath home offers an exceptional combination of comfort, functionality, and versatile living space. Generous room sizes throughout provide flexibility for a variety of lifestyles, while the kitchen features a center island, abundant cabinetry, and ample workspace, making it ideal for meal preparation and entertaining. Multiple living and gathering areas create a seamless flow for everyday living. The fully finished basement expands the home's usable space and includes a full bath, offering endless possibilities for recreation, work, hobbies, or guest accommodations. Step outside to enjoy the 3-season screened porch overlooking the backyard, or relax on the expansive deck, perfect for outdoor dining and entertaining. The in-ground pool creates a wonderful setting for summer enjoyment, while the detached outdoor building with its own half bath provides additional flexible space for gatherings, hobbies, storage, or a workshop. Backing to Green Acres preserved land, the property enjoys a peaceful natural backdrop that enhances privacy and scenic views throughout the seasons. A circular driveway offers impressive curb appeal and convenient access, complemented by a two-car attached garage and ample additional parking. Combining spacious interiors, outstanding outdoor amenities, and a desirable setting, this home presents a rare opportunity to enjoy flexible living spaces and beautiful surroundings in one exceptional property.
- Listing Status:
- Active
- Date Added:
- July 25, 2026
- Data Last Updated:
- July 28, 2026 at 5:40PM
- Listing Office:
- NEXTHOME PREMIER : 908-325-5000
- MLS ID:
- 4042524
- General: Vinyl SidingDeckOutbuilding(s)Patio
- Style: Colonial
- Pool: In-Ground Pool
- Parking: Parking spaces: 10
- Roofing: Asphalt Shingle
- County: Somerset
- Driveway: Additional ParkingBlacktopCircular
- Zoning: 2720-00050-0000-00009-0000-
- Utilities: ElectricGas-Natural
- Water: Public Water
- Sewer: Public Sewer
- Exclusions: Dining room and basement chandeliersand washer/dryer not included
This listing courtesy of NEXTHOME PREMIER
Monthly Payment
- Principal & Interest $
- Property Taxes $
- Home Insurance $
- VA Funding Fee $