10 Berkshire Dr, Warren Twp., NJ 07059
- 4 beds |
- 3 baths |
- 4,534 sqft
 Single-Family Home
  Built in 1965
  1.52acre lot
 2 car garage
  $287/sqft
  Listed 12 days ago
Property Description
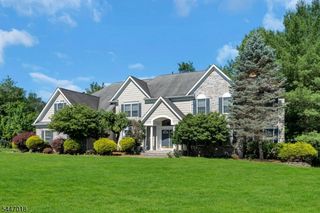
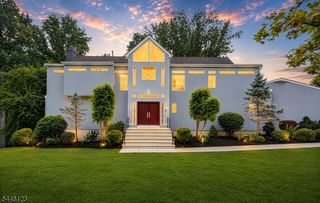
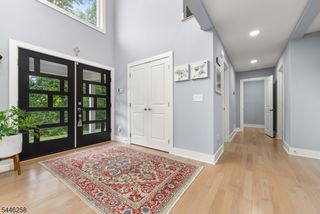
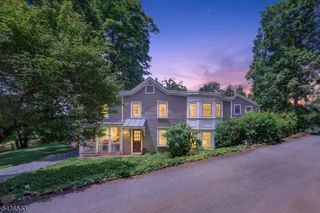
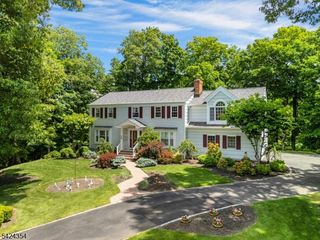
Welcome to a home where comfort, style, and outdoor living come together seamlessly. This beautifully maintained 4-bedroom, 3.5-bath residence features an updated kitchen, and two spacious primary suites, offering exceptional flexibility for accommodating guests. Designed with entertaining in mind, the inviting interior boasts both a cozy gas fireplace and a classic wood-burning fireplace, creating warm and welcoming spaces throughout the seasons. Step outside onto the walk-out deck overlooking a true backyard retreat, complete with a covered outdoor bar, elegant paver patio, and lush professionally landscaped grounds. An expansive side lot provides endless possibilities whether you envision a pool, sports court, garden, or simply wide-open space to enjoy offering the perfect balance of indoor comfort and exceptional outdoor amenities, this home is ideal for hosting gatherings or enjoying peaceful everyday living.
- Listing Status:
- Active
- Date Added:
- July 26, 2026
- Data Last Updated:
- July 28, 2026 at 4:40PM
- Listing Office:
- RE/MAX CLASSIC GROUP : 908-698-4500
- MLS ID:
- 4041270
- General: BrickVinyl SidingBarbequeDeckHotTubOutDrKitPatioPergolaStorageStrmDoorThrmlW&D
- Style: Raised Ranch
- Roofing: Asphalt Shingle
- County: Somerset
- Driveway: Blacktop
- Zoning: 2720-00058-0000-00001-0000-
- Utilities: Gas-Natural
- Water: Well
- Sewer: Septic
This listing courtesy of RE/MAX CLASSIC GROUP
Monthly Payment
- Principal & Interest $
- Property Taxes $
- Home Insurance $
- VA Funding Fee $