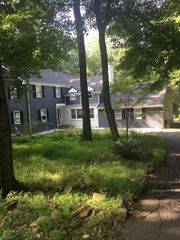
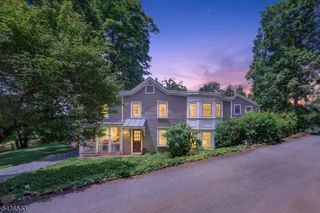
30 Ellsworth Dr, Warren Twp., NJ 07059
- 4 beds |
- 3 baths |
- 3,976 sqft
 Single-Family Home
  Built in 1988
  1.51acre lot
 3 car garage
  $365/sqft
  Listed 14 days ago
Property Description
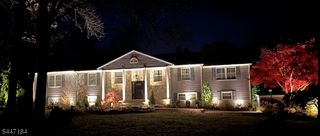
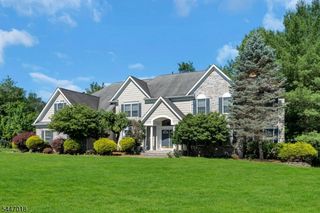
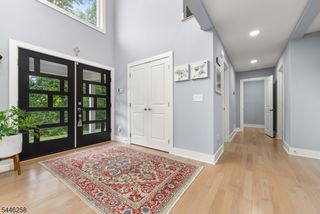
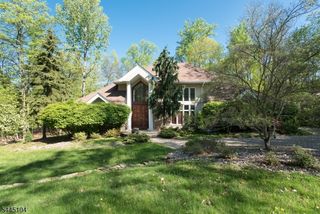
A stunning custom modern residence, inspired by the organic architectural philosophy of Frank Lloyd Wright and masterfully crafted by the renowned firm Skidmore, Owings & Merrill. This hidden jewel, nestled along a tranquil mountain ridge, offers a rare blend of sculptural modernism, natural warmth, and breathtaking views of a lush green wonderland, soaring two-story foyer, where wall-to-wall windows flood the space with natural light, frame sweeping vistas of the surrounding landscape. Unique architectural details abound, including a Gallery/Reading Nook accented with elegant columns overlooking the expansive living and dining rooms an inspiring space for art & reflection. The huge chef's kitchen opens to expansive wrap-around deck, creating seamless indoor-outdoor flow & inviting you to indulge in the home's soothing, serene setting. The primary suite, perched on the second floor, has exquisite spa-like bath. A dedicated morning yoga room captures the sunrise, peaceful retreat to begin each day. Two additional bedrooms, a full bath, and cozy loft for intimate gatherings complete the upper level. Features two entrances to the lower level, where large windows, French doors, and glass-block wall brings in exceptional natural light. This posh, versatile space includes an elegant bedroom, office, full bath, and a great room with FP and wet bar A true architectural treasure, this residence offers modern luxury, timeless inspiration, and a setting that feels worlds away.
- Listing Status:
- Active
- Data Last Updated:
- July 28, 2026 at 4:40PM
- Listing Office:
- KELLER WILLIAMS TOWNE SQUARE REAL : 908-766-0085
- MLS ID:
- 4040459
- General: CedarSidVerticalWoodDeckPatioStorm Door(s)Thermal Windows/DoorsUnderground Lawn Sprinkler
- Style: ContemporaryCustom Home
- Roofing: Asphalt Shingle
- County: Somerset
- Driveway: 1 Car WidthAdditional ParkingBlacktop
- Zoning: 2720-00070-0001-00002-0009-
- Utilities: All UndergroundElectricGas-Natural
- Water: Public Water
- Sewer: Public Sewer
This listing courtesy of KELLER WILLIAMS TOWNE SQUARE REAL
Monthly Payment
- Principal & Interest $
- Property Taxes $
- Home Insurance $
- VA Funding Fee $