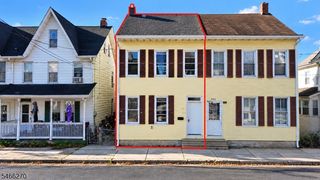
8 Dinah Dr, Lopatcong Twp., NJ 08865
- 2 beds |
- 2 baths
 Single-Family Home
 Built in 2013
 4,792sqft lot
 2 car garage
 $——/sqft
 Listed 14 days ago
Property Description
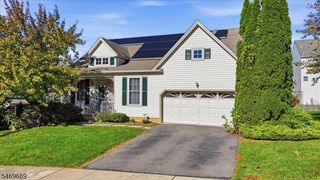
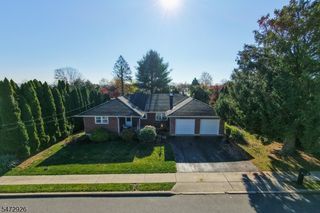
Welcome to easy living at Delaware Crossing, a sought-after 55+ pet-friendly community. This pristine Harlow model ranch is freshly painted and features luxury vinyl flooring throughout. Designed for comfort and convenience, the bright open floor plan offers a spacious great room with a gas fireplace and elegant box ceiling, seamlessly flowing into the dining area and well-appointed kitchen with abundant counter space, breakfast bar, and sunny dining nook. The generously sized primary suite includes a walk-in closet and private bath with a soaking tub and separate shower. A second bedroom and full bath provide flexibility for guests, hobbies, or a home office. Additional highlights include a private patio, laundry area, ample attic storage, central air, gas heat, and a two-car garage. Enjoy a resort-style lifestyle with outstanding community amenities, including a clubhouse, fitness center, swimming pool, tennis courts, bocce, shuffleboard, sauna, jacuzzi, and billiards. Conveniently located near Routes 78 and 22, shopping, dining, and St. Luke's Hospital - WarrenCampus.
- Listing Status:
- Active
- Data Last Updated:
- November 19, 2026 at 6:42AM
- Listing Office:
- COLDWELL BANKER REALTY : 908-735-8080
- MLS ID:
- 4063162
- General: StoneVinyl SidingCurbsPatioSidewalkThermal Windows/DoorsUnderground Lawn Sprinkler
- Style: Ranch
- Pool: Association PoolIn-Ground Pool
- Parking: Parking spaces: 2
- Roofing: Asphalt Shingle
- HOA Amenities: Billiards RoomClub HouseExercise RoomKitchen FacilitiesPool-OutdoorSaunaTennis CourtsMaintenance-Common AreaMaintenance-ExteriorSnow RemovalTrash Collection355.0Monthly
- County: Warren
- Driveway: 2 Car WidthBlacktop
- Zoning: R1003015-00085-0003-00014-0000-
- Utilities: All UndergroundGas-Natural
- Water: Public Water
- Sewer: Public Sewer
This listing courtesy of COLDWELL BANKER REALTY
Monthly Payment
- Principal & Interest $
- Property Taxes $
- Home Insurance $
- VA Funding Fee $

 New - 1 day ago