6 CANTERBURY CT, Lumberton, NJ 08048
- 3 beds |
- 3 baths |
- 2,048 sqft
 Single-Family Home
 Built in 1996
 10,454sqft lot
 2 car garage
 $286/sqft
 Listed 6 days ago
Property Description
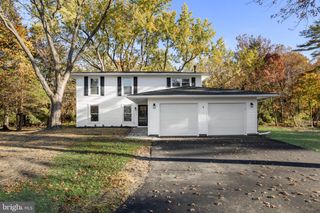
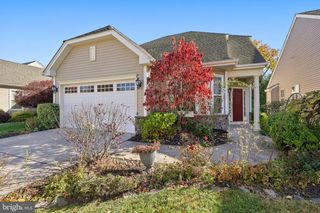
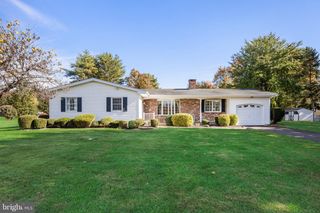
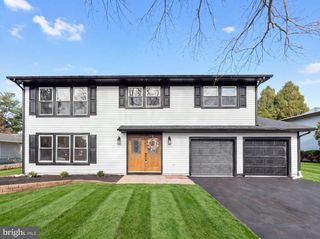
Located in the highly sought-after Bobby’s Run community, this beautiful home sits on a quiet cul-de-sac and showcases true pride of ownership from the moment you arrive. The inviting curb appeal leads into a stunning two-story foyer with beautiful hardwood flooring. There is elegant architectural details throughout, including extensive trim work, crown molding, shadow boxing, and custom sliding window shutters in the family room.The home offers numerous updates, including a roof approximately 7 years old, updated double-hung windows throughout, water heater, central heating and air conditioning systems approximately 11 years old. Neutral colors throughout provide a warm, welcoming feel. The spacious primary suite features vaulted ceilings, a walk-in closet, and an updated private bath with a luxurious walk-in shower. Two additional generously sized bedrooms and a full hall bath complete the second floor. The finished walk-out basement adds valuable living and entertaining space, complete with a built-in bar and a large separate storage area. Step outside to enjoy the beautiful backyard, featuring an above-ground pool, shed and multi-level decking, retractable awning, perfect for relaxing or entertaining family and friends. Solar panels provide an additional feature to appreciate along with a spacious two car garage that offers attic storage Conveniently located near schools, parks, shopping, dining, and historic downtown Mount Holly, Easy Commute with easy access to Routes 38, 295, and the New Jersey Turnpike. Philadelphia, Joint Base McGuire-Dix-Lakehurst, and train service to New York City are all approximately 30 minutes away, making this home an excellent choice for commuters. Don’t miss the opportunity to make this beautiful home your own!
- Listing Status:
- Active
- Date Added:
- November 15, 2026
- Data Last Updated:
- November 19, 2026 at 5:19AM
- Listing Office:
- OMNI Real Estate Professionals : 8566814015
- Listing Agent:
- John J. Kelly : 6097906079
- MLS ID:
- NJBL2123278

- General: Awning(s)Above Grade
- Style: Colonial
- Other Structures: Deck
- Pool: Above ground
- Roofing: Pitched
- General: Vinyl SidingOther2Concrete Perimeter
- Originating MLS: BRIGHT_MAIN
- School District: LUMBERTON TOWNSHIP PUBLIC SCHOOLS
- County: BURLINGTON-NJ
- Zoning: RES17-00019 23-00139
- Fencing: Vinyl
- Water: Public
- Sewer: Public Sewer
- Source: BRIGHT_MAIN
- Exclusions: curtainspersonal propertydecorative fire place sitting room
This listing courtesy of John J. Kelly , OMNI Real Estate Professionals
Monthly Payment
- Principal & Interest $
- Property Taxes $
- Home Insurance $
- VA Funding Fee $

 New - 23 hours ago