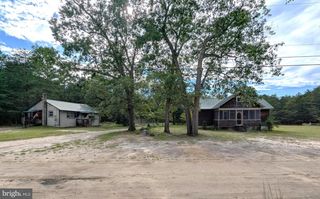
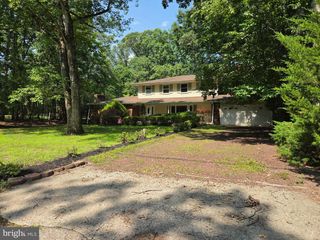
154 RIDGE RD, Southampton, NJ 08088
- 4 beds |
- 2 baths |
- 2,140 sqft
 Single-Family Home
  Built in 1960
  0.8acre lot
 2 car garage
  $304/sqft
  Listed 12 days ago
Property Description
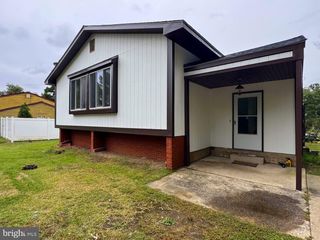
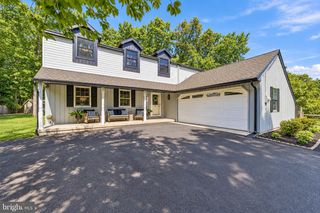
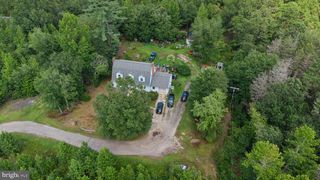
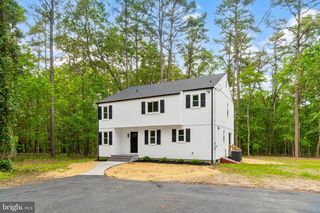
Welcome to this beautifully updated 4-bedroom, 1.5-bath Colonial situated on a private and wooded lot with new landscaping and excellent curb appeal. This move-in-ready home has been thoughtfully renovated with quality updates throughout. The first floor features beautiful hardwood flooring and an inviting, oversized family room complete with a gas fireplace, perfect for relaxing or entertaining. The brand-new kitchen is a true highlight, featuring quartz countertops, a stylish tile backsplash, a large undermount sink, and new stainless steel appliances. A newly renovated half bathroom adds convenience and modern style. Upstairs, you'll find four spacious bedrooms, each featuring new carpeting and its own ceiling fan. The beautifully updated hall bathroom offers a marble tub surround and marble flooring, complemented by a stylish modern vanity. Enjoy additional living space in the bright and versatile sunroom, ideal for morning coffee or a peaceful place to unwind. Outside, the expansive lot features new landscaping and provides plenty of room for recreation, gardening, or entertaining. The unfinished basement offers excellent potential for additional storage, a workshop, home gym, recreation space, or future finishing opportunities.The property also boasts a large detached two-car garage, offering exceptional parking, storage, and workspace potential. Major updates include a new roof, new septic system, and new HVAC system, providing valuable peace of mind for years to come. With its extensive updates, spacious rooms, beautiful finishes, and oversized lot, this colonial offers an exceptional move-in-ready opportunity.
- Listing Status:
- Active
- Data Last Updated:
- September 24, 2026 at 1:19AM
- Listing Office:
- Keller Williams Realty - Marlton : 8564416800
- Listing Agent:
- Michael P Carr : 8569043829
- MLS ID:
- NJBL2120590

- General: Above GradeBelow Grade
- Style: Colonial
- Roofing: Shingle
- General: Frame2Block
- Originating MLS: BRIGHT_MAIN
- School District: SOUTHAMPTON TOWNSHIP PUBLIC SCHOOLS
- County: BURLINGTON-NJ
- Zoning: RES33-02401 01-00036
- Utilities: 150 amps
- Water: Well
- Sewer: Private Septic Tank
- Source: BRIGHT_MAIN
This listing courtesy of Michael P Carr , Keller Williams Realty - Marlton
Monthly Payment
- Principal & Interest $
- Property Taxes $
- Home Insurance $
- VA Funding Fee $