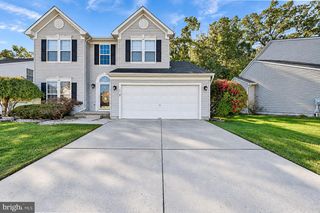
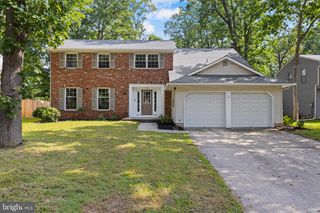
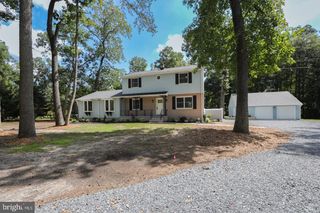
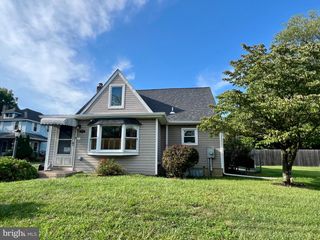
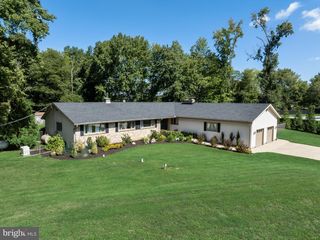
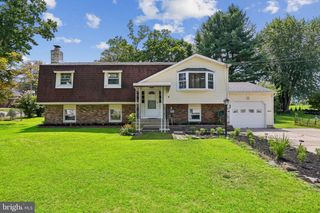
34 TURNBRIDGE DR, Lumberton, NJ 08048
- 4 beds |
- 3 baths |
- 2,312 sqft
 Single-Family Home
 Built in 1995
 0.28acre lot
 2 car garage
 $270/sqft
 Listed 9 days ago
Property Description
Welcome to 34 Turnbridge Dr, Lumberton, NJ 08048! Located in the beautiful Bobby Run neighborhood, this spacious 4-bedroom, 2-full-bathroom, 1-half-bathroom home has been newly renovated throughout and is ready to impress! The inviting layout features a living room, dining room, and a large family room/den enhanced by a skylight, creating a bright and welcoming gathering space. The home features high vaulted ceilings that add an open, airy feel. The completely renovated kitchen showcases ceramic tile flooring, a stylish backsplash, beautiful granite countertops, and stainless steel appliances, offering a modern and functional space for everyday living and entertaining. The primary bathroom has been upgraded with a luxurious soaker tub and a separate glass-enclosed walk-in shower, creating a spa-inspired retreat. Step outside to enjoy the updated back deck, perfect for relaxing or entertaining guests. Additional highlights include an attached 2-car garage and solar panels. Situated in the desirable Bobby Run community, this beautifully updated home offers space, comfort, and modern upgrades in a sought-after Lumberton location. Schedule your showing and discover all this home has to offer!
- Listing Status:
- Active
- Date Added:
- October 18, 2026
- Data Last Updated:
- October 27, 2026 at 7:16AM
- Listing Office:
- Keller Williams Elite Realtors : 7325491998
- Listing Agent:
- Celadawn Reid : 2018327921
- MLS ID:
- NJBL2122812

- General: Exterior LightingLawn SprinklerSecure StorageSidewalksStreet LightsUnderground Lawn SprinklerAbove GradeBelow Grade
- Style: Colonial
- Other Structures: PorchDeck
- Parking: Concrete Driveway
- Roofing: Asphalt
- Windows: Double hung
- General: Vinyl Siding2Slab
- Originating MLS: BRIGHT_MAIN
- School District: LUMBERTON TOWNSHIP PUBLIC SCHOOLS
- County: BURLINGTON-NJ
- Zoning: R17-00019 23-00070
- Utilities: Cable tv availableNatural gas availableWater availableSewer availableElectric available100 amp service
- Water: Public
- Sewer: No Septic System
- Source: BRIGHT_MAIN
This listing courtesy of Celadawn Reid , Keller Williams Elite Realtors
Monthly Payment
- Principal & Interest $
- Property Taxes $
- Home Insurance $
- VA Funding Fee $