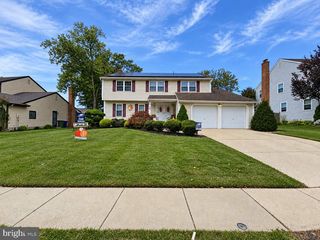
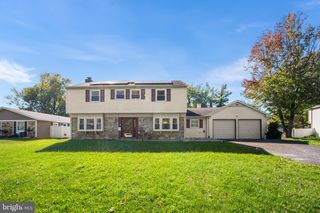
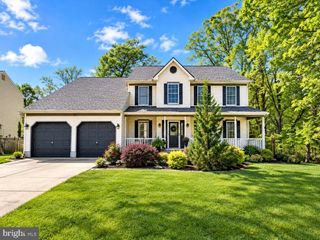
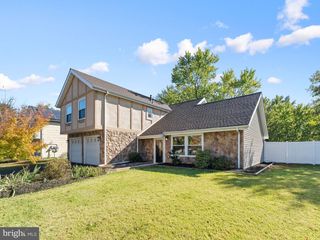
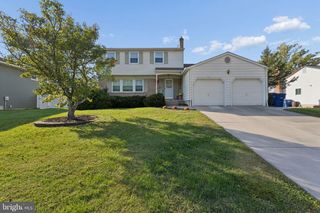
45 WOOD LARK DR, Mount Laurel, NJ 08054
- 4 beds |
- 3 baths |
- 2,112 sqft
 Single-Family Home
 Built in 1999
 6,098sqft lot
 2 car garage
 $272/sqft
 Listed 6 days ago
Property Description
Welcome to 45 Wood Lark Drive, a well-maintained 4-bedroom, 2.5-bath home located in the desirable Wood Lark Estates community of Mount Laurel. If you've been searching for a home that offers space, comfort, and the opportunity to make it your own, this could be the perfect fit! Lovingly maintained over the years, this home offers a wonderful opportunity for its next owner. While some cosmetic updating may be desired, the home has been realistically priced to reflect this, giving buyers the chance to add their own personal touches and create a space that truly reflects their style. Among the home's highlights is a roof that's approximately 9 years old, brand-new carpeting in the primary bedroom, and a beautiful backyard setting that backs to woods, offering a peaceful, natural backdrop and added privacy. The home's four bedrooms and 2.5 baths provide plenty of room for comfortable everyday living and entertaining. Conveniently located in Mount Laurel, with easy access to shopping, dining, major highways, and everyday amenities, this property offers the perfect combination of a desirable location, an established neighborhood, and outstanding potential. This is an estate sale, and the deck is being conveyed in "as-is" condition.** Make this wonderful home your own! Don't miss this opportunity to own a well-maintained home in Wood Lark Estates at an attractive price!
- Listing Status:
- Active
- Date Added:
- October 26, 2026
- Data Last Updated:
- October 27, 2026 at 6:18AM
- Listing Office:
- Keller Williams Realty - Medford : 6096545656
- Listing Agent:
- Kathryn B Horch : 8563974335
- MLS ID:
- NJBL2122458

- General: Above GradeBelow Grade
- Style: Traditional
- Parking: Concrete Driveway
- General: Vinyl Siding2Concrete Perimeter
- HOA Amenities: 375.0Annually
- Originating MLS: BRIGHT_MAIN
- School District: LENAPE REGIONAL HIGH
- County: BURLINGTON-NJ
- Zoning: RES24-00313 01-00080
- View: Trees/Woods
- Water: Public
- Sewer: Public Sewer
- Source: BRIGHT_MAIN
This listing courtesy of Kathryn B Horch , Keller Williams Realty - Medford
Monthly Payment
- Principal & Interest $
- Property Taxes $
- Home Insurance $
- VA Funding Fee $

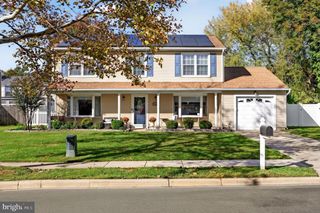
 New - 3 days ago