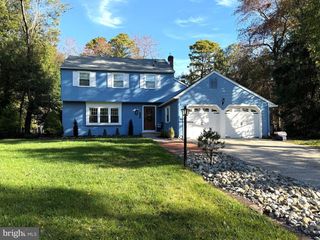
40 HANOVER RD, Marlton, NJ 08053
- 4 beds |
- 3 baths |
- 1,932 sqft
 Single-Family Home
 Built in 1974
 0.33acre lot
 2 car garage
 $339/sqft
 Listed 11 days ago
Property Description
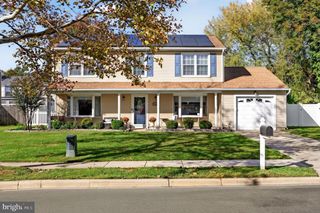
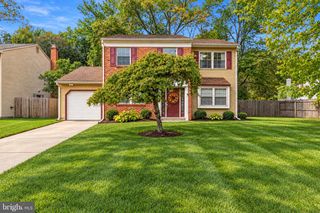
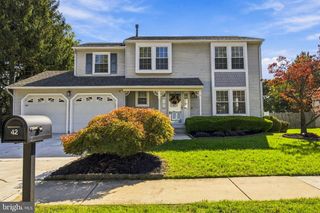
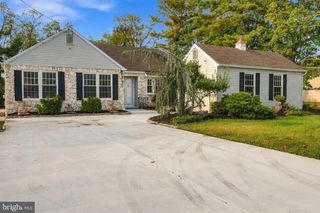
Welcome to 40 Hanover Road in desirable Marlton! Beautifully remodeled from top to bottom, this stunning 4-bedroom, 2.5 bath home perfectly blends modern elegance with architectural charm. Step inside to discover soaring cathedral ceilings, gorgeous exposed beams, and eye-catching accent walls that add character throughout. The spacious front living room flows into the dining room, leading to a beautifully remodeled kitchen featuring an oversized center island that’s perfect for entertaining. Just beyond the kitchen, a generous family room offers additional living space, with convenient access to the laundry room, first-floor powder room, and attached two-car garage. Upstairs, you’ll find all four bedrooms and two full bathrooms, including a beautiful primary suite featuring two closets and a private en-suite bathroom with a walk-in shower. Outside, enjoy a spacious backyard complete with a covered patio, ideal for relaxing or hosting gatherings. The beautiful stone-front exterior, walkway, and driveway add to the home’s curb appeal. Conveniently located near Routes 70 and 73, I-295, and the NJ Turnpike, with easy access to shopping, dining, and entertainment. Completely remodeled, thoughtfully designed, and move-in ready 40 Hanover Road is ready to welcome you home!
- Listing Status:
- Active
- Data Last Updated:
- October 27, 2026 at 7:16AM
- Listing Office:
- Opus Elite Real Estate of NJ, LLC : 6095405505
- Listing Agent:
- Gianna Maria Furia : 2675928629
- MLS ID:
- NJBL2122790

- General: Above GradeBelow Grade
- Style: ColonialContemporary
- Parking: Asphalt Driveway
- General: Other2Slab
- Originating MLS: BRIGHT_MAIN
- School District: LENAPE REGIONAL HIGH
- County: BURLINGTON-NJ
- Zoning: MD13-00013 14-00025
- Water: Public
- Sewer: Public Sewer
- Source: BRIGHT_MAIN
This listing courtesy of Gianna Maria Furia , Opus Elite Real Estate of NJ, LLC
Monthly Payment
- Principal & Interest $
- Property Taxes $
- Home Insurance $
- VA Funding Fee $

 New - 1 day ago