4 OVERINGTON AVE, Marlton, NJ 08053
- 4 beds |
- 3 baths |
- 2,064 sqft
 Single-Family Home
 Built in 1972
 0.25acre lot
 2 car garage
 $286/sqft
 Listed 15 days ago
Property Description
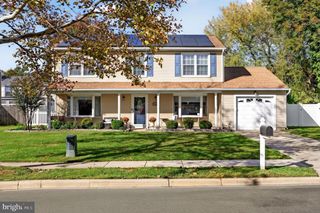
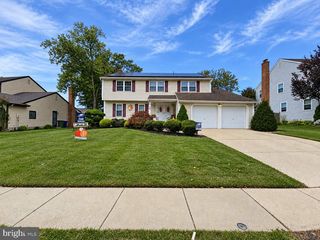
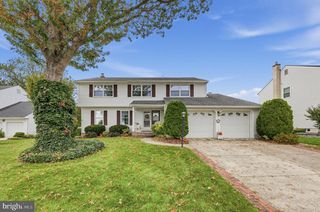
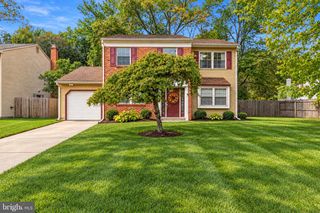
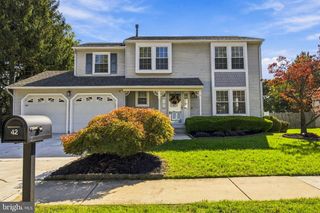
Nestled in the charming Cambridge Park subdivision, this exquisite Colonial-style residence offers a perfect blend of classic elegance and modern comfort. With 2,064 square feet of thoughtfully designed living space, this home is a sanctuary that invites you to unwind and create lasting memories. Step inside to discover a warm and inviting atmosphere, accentuated by beautiful hardwood flooring that flows seamlessly throughout the main living areas. The heart of the home is the spacious family room, conveniently located off the kitchen, making it an ideal space for gatherings and entertaining. The eat-in kitchen is a delight, featuring an electric range, and dishwasher, all designed to elevate your cooking experience. A generous pantry provides ample storage for all your culinary essentials. The main floor also boasts a cozy breakfast area, perfect for enjoying your morning coffee while basking in the natural light that fills the space. With four well-appointed bedrooms, including a master suite that offers a peaceful retreat, this home provides plenty of room for relaxation and rejuvenation. The two and a half bathrooms are tastefully designed, ensuring comfort and convenience for all. A full basement offers endless possibilities, whether you envision a home gym, playroom, or additional storage space. The main floor laundry adds to the home's practicality, making daily chores a breeze. Outside, the property sits on a generous 0.25-acre lot, providing a lovely outdoor space for gardening or simply enjoying the fresh air. The attached two-car garage, complete with additional storage area, ensures that your vehicles and belongings are well taken care of. This home is not just a place to live; it's a lifestyle. With its prime location in a desirable neighborhood, you'll enjoy the tranquility of suburban living while being just moments away from local amenities and attractions. Experience the perfect balance of comfort, style, and convenience in this delightful residence. Embrace the opportunity to make this house your home, where every corner reflects warmth and every moment is cherished.
- Listing Status:
- Active
- Data Last Updated:
- October 27, 2026 at 7:16AM
- Listing Office:
- Garden State Properties Group - Merchantville : 8566651234
- Listing Agent:
- Eric Strohm : 8566651234
- MLS ID:
- NJBL2122438

- General: Above GradeBelow Grade
- Style: Colonial
- Parking: Concrete Driveway
- Roofing: Asphalt
- General: Aluminum SidingBlockBlownInInsulation2Block
- Originating MLS: BRIGHT_MAIN
- School District: EVESHAM TOWNSHIP
- County: BURLINGTON-NJ
- Zoning: SFR13-00013 04-00005
- Utilities: Cable tv
- Water: Public
- Sewer: Public Sewer
- Source: BRIGHT_MAIN
This listing courtesy of Eric Strohm , Garden State Properties Group - Merchantville
Monthly Payment
- Principal & Interest $
- Property Taxes $
- Home Insurance $
- VA Funding Fee $

 New - 1 day ago