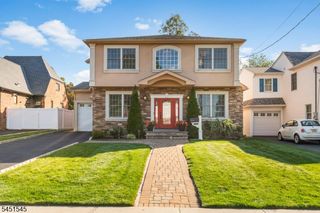
505 Post Ave, Lyndhurst Twp., NJ 07071
- 3 beds |
- 3 baths
 Single-Family Home
  Built in 2014
  4,792sqft lot
 1 car garage
  $——/sqft
  Listed 9 days ago
Property Description
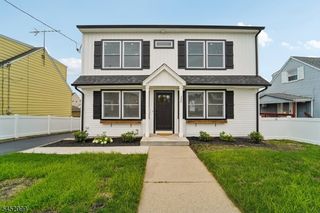
Welcome to this beautifully crafted custom home offering the perfect blend of luxury and comfort. Built in 2014, this exceptional residence features approximately 2,412 square feet of living space with 3 spacious bedrooms and 3 full bathrooms. Step inside to a light and inviting open-concept floor plan highlighted by a gas fireplace, hardwood flooring, gorgeous crown moldings, and elegant finishes throughout. The gourmet kitchen showcases quartz countertops, a kitchen island, premium cabinetry, and abundant workspace?flowing seamlessly into the expansive living room, ideal for entertaining. The second level features a luxurious primary suite with an en-suite bath, a huge custom walk-in closet, balcony, and a versatile flex space which can be used as an office area. Two more bedrooms open onto stone balconies. An additional full bathroom and a dedicated laundry room complete the space. Outside, enjoy a private, fully fenced backyard with a welcoming patio?perfect for outdoor dining, or relaxing evenings. Additional amenities include, two-zone central air conditioning, central vacuum, Anderson windows, an underground sprinkler system, and an attached one car garage with a paver driveway. Ideally located near schools, restaurants, parks, and the Lyndhurst train station. Own a newer construction home in one of Lyndhurst?s most desirable neighborhoods?where quality craftsmanship, timeless style, and an unbeatable location come together.
- Listing Status:
- Active
- Data Last Updated:
- August 9, 2026 at 5:40PM
- Listing Office:
- COCCIA REALTY BHGRE : 201-939-8900
- MLS ID:
- 4044158
- General: BrickStone
- Style: Contemporary
- Roofing: Asphalt Shingle
- County: Bergen
- Driveway: 2 Car Width
- Zoning: 1132-00156-0000-00031-0000-
- Utilities: Gas-Natural
- Water: Public Water
- Sewer: Public Sewer
This listing courtesy of COCCIA REALTY BHGRE
Monthly Payment
- Principal & Interest $
- Property Taxes $
- Home Insurance $
- VA Funding Fee $


 New - 2 days ago