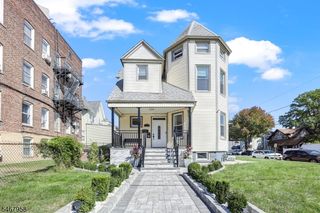
775 Chase Ave, Lyndhurst Twp., NJ 07071
- 4 beds |
- 4 baths
 Single-Family Home
 Built in 1935
 4,356sqft lot
 1 car garage
 $——/sqft
 Listed 5 days ago
Property Description
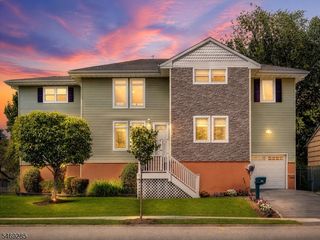
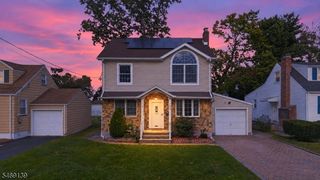
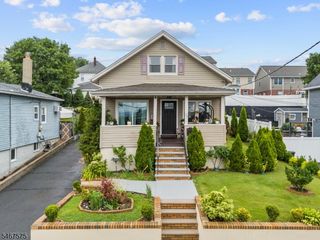
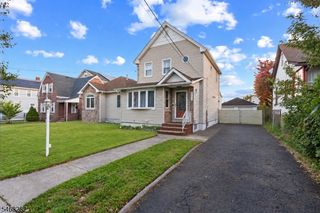
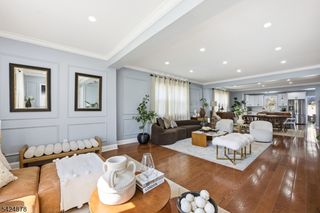
FULLY RENOVATED & EXPANDED COLONIAL IN LYNDHURST! Completely gutted, redesigned and upgraded from top to bottom, this stunning 4-bedroom, 4-full-bath home offers modern style, exceptional space and thoughtful functionality throughout. The flexible floor plan includes a first-floor bedroom and full bathroom, ideal for guests or a home office or one-level living. The beautifully redesigned modern kitchen features stylish finishes, new appliances and a charming barn-door pantry, creating a space that is both functional and perfect for entertaining. Spacious living areas flow seamlessly throughout the home, offering plenty of room for everyday living and gatherings. The fully finished walk-out basement provides an expansive bonus living area perfect for a recreation room, media room, home gym, office or additional entertaining space. With direct access to the backyard, the lower level creates an ideal indoor/outdoor entertaining setup. Updated utilities, new appliances and extensive renovations throughout provide the convenience of a truly move-in-ready home. With 4 bedrooms, 4 full baths, a first-floor suite, finished walk-out basement, modern kitchen and generous living space, this completely reimagined Colonial is a rare opportunity to enjoy today's lifestyle in a beautifully transformed Lyndhurst home.NYC Bus and Train nearby.
- Listing Status:
- Active
- Data Last Updated:
- October 26, 2026 at 6:42AM
- Listing Office:
- EXP REALTY, LLC : 866-201-6210
- MLS ID:
- 4060280
- General: Vinyl SidingPatioSidewalkWood Fence
- Style: Colonial
- Parking: Parking spaces: 4
- Roofing: Asphalt Shingle
- County: Bergen
- Driveway: 1 Car WidthBlacktop
- Zoning: 1132-00192-0000-00011-0000-
- Utilities: ElectricGas-Natural
- Water: Public Water
- Sewer: Public Sewer
This listing courtesy of EXP REALTY, LLC
Monthly Payment
- Principal & Interest $
- Property Taxes $
- Home Insurance $
- VA Funding Fee $