45 Highland Ave, Madison Boro, NJ 07940
- 4 beds |
- 1 bath
 Single-Family Home
  Built in 1924
  0.3acre lot
 2 car garage
  $——/sqft
  Listed 8 days ago
Property Description
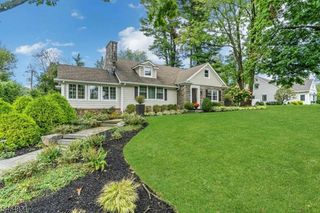
Don't miss this rare opportunity to own this Craftsman style home located in the Highland Gardens Section of the old Brittin Estates of Madison known for its homes of architectural distinction & charm. Starting with its inviting signature front porch, classic period details abound in this 1924 home ready for its next chapter. The open floor plan is sure to please, showcasing pride of ownership through exquisite coffered and beamed ceilings, natural trims, moldings, and custom cabinetry-built ins. Additional period details include pocket doors, window seat, wood floors, rear veranda doors & mudroom entry along with its sash style diamond windows complete the authentic look of this architectural gem. Modern conveniences include central air conditioning, whole house generator and partially finished attic and basement just to name a few and with room to grow. All this set on a park like level property setting, detached 2 car oversized garage and rear patio, just 2 blocks to Manhattan Direct Train/commuter line and picturesque downtown Madison known for its shops, restaurants, parks and highly rated schools. Grammar school districting subject to BOE policy. Fireplace, flues and chimney convey as is, with no known defects.
- Listing Status:
- Active
- Date Added:
- October 1, 2026
- Data Last Updated:
- October 5, 2026 at 3:41AM
- Listing Office:
- RE/MAX ACHIEVERS : 973-701-1200
- MLS ID:
- 4055366
- General: WoodOpen Porch(es)PatioSidewalkStorm Door(s)
- Style: Ranch
- Parking: Parking spaces: 6
- Roofing: Asphalt Shingle
- County: Morris
- Driveway: 1 Car WidthDriveway-Exclusive
- Zoning: RES/R32317-02001-0000-00029-0000-
- Utilities: ElectricGas-Natural
- Water: Public WaterWater Charge Extra
- Sewer: Public Sewer
- Exclusions: Contact listing broker
This listing courtesy of RE/MAX ACHIEVERS
Monthly Payment
- Principal & Interest $
- Property Taxes $
- Home Insurance $
- VA Funding Fee $

 New - 3 days ago