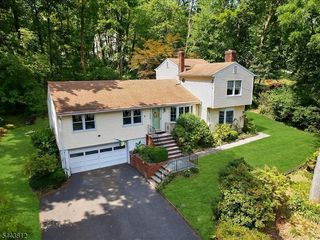
27 Fawn Cir, Berkeley Heights Twp., NJ 07922
- 4 beds |
- 2 baths |
- 2,288 sqft
 Single-Family Home
  Built in 1963
  0.34acre lot
 2 car garage
  $393/sqft
  Listed 13 days ago
Property Description
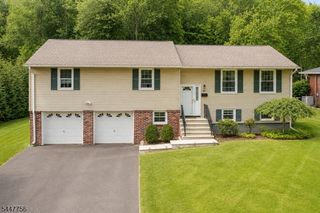
Welcome home to this beautifully updated 4-bedroom home tucked away on a quiet cul-de-sac! The spacious and flexible floor plan begins with a large living room that flows seamlessly into the dining area and kitchen, creating an open and inviting main living space. Sliding glass doors lead from the dining area to an impressive 300+ sq. ft. deck overlooking the lush, mature landscaping of the private backyard perfect for relaxing or entertaining. The first floor offers three bedrooms, including a primary suite with a private full bath, as well as a second updated full bath. The ground level adds tremendous versatility with a fourth bedroom and an almost 500 sq. ft. family room, highlighted by a floor-to-ceiling brick-faced fireplace and sliding glass doors opening to a covered patio. An additional bonus area adjacent to the family room provides even more space for a home office, exercise space or other uses. The ground level is completed by a powder room, laundry room and two-car attached garage with convenient attached access. The garage also features a separate storage room at the rear, providing valuable additional and flexible space. New roof ('23) and whole house generator ('20). Situated on a 0.34-acre property, this home offers a wonderful combination of space, privacy and convenience, with easy access to Berkeley Heights schools, NYC transportation, downtown restaurants and local businesses. Beautifully updated, exceptionally spacious and ideally located welcome home!
- Listing Status:
- Active
- Date Added:
- September 24, 2026
- Data Last Updated:
- October 5, 2026 at 4:40AM
- Listing Office:
- WEICHERT REALTORS : 973-635-5000
- MLS ID:
- 4054350
- General: Vinyl SidingDeckPatio
- Style: Bi-Level
- Parking: Parking spaces: 4
- Roofing: Asphalt Shingle
- County: Union
- Driveway: 2 Car WidthBlacktop
- Zoning: 2901-01401-0000-00044-0000-
- Utilities: ElectricGas-Natural
- Water: Public Water
- Sewer: Public Sewer
- Exclusions: None
This listing courtesy of WEICHERT REALTORS
Monthly Payment
- Principal & Interest $
- Property Taxes $
- Home Insurance $
- VA Funding Fee $