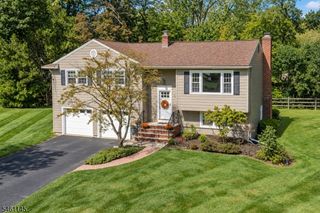
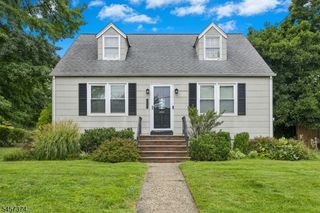
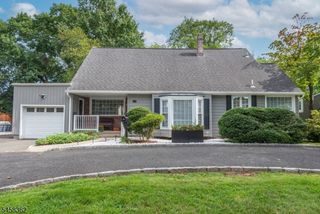
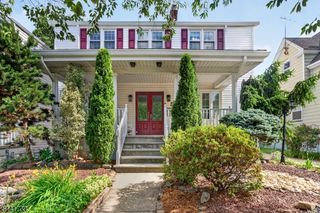
2343 Monica Pl, Scotch Plains Twp., NJ 07076
- 3 beds |
- 1 bath |
- 1,917 sqft
 Single-Family Home
  Built in 1955
  9,148sqft lot
 2 car garage
  $399/sqft
  Listed 17 days ago
Property Description
Porch mornings, dinner parties, and quiet evenings by the pond. This expanded mid-century split-level brings timeless warmth and surprising space to a quiet Scotch Plains street, just down the block from the elementary and high schools. A covered flagstone porch invites morning coffee and conversation. Inside, refinished hardwood floors and fresh paint set a bright tone. The living room's wood-burning brick fireplace and picture window offer classic charm, while the expanded 21-foot dining area welcomes memorable gatherings with room to make it your own and a large bay window framing panoramic backyard views. Beyond the glass, a park-like backyard unfolds around a serene pond and soothing waterfall, with acres of town-owned green space providing a leafy backdrop and welcome privacy. An oversized detached two-car garage with electricity leaves room for tools, hobbies, and weekend projects. Back inside, the spacious ground-floor family room offers room to spread out, a generous office alcove with built-in shelving, a powder room, and a mudroom leading to the yard and driveway. Three upstairs bedrooms include a primary with two closets, complemented by a full hall bath. An unfinished basement offers storage, space for a workshop, and future finishing potential. From gathering around the table to strolling down the block for school events and games, this is a home with room for the moments that matter.
- Listing Status:
- Active
- Date Added:
- September 23, 2026
- Data Last Updated:
- October 5, 2026 at 4:40AM
- Listing Office:
- COLDWELL BANKER REALTY : 908-233-5555
- MLS ID:
- 4053765
- General: Vinyl SidingMetal FenceOpen Porch(es)Privacy FenceStorm Window(s)
- Style: Split Level
- Parking: Parking spaces: 6
- Roofing: Asphalt Shingle
- County: Union
- Driveway: Blacktop
- Zoning: 2916-03401-0000-00011-0000-
- Utilities: ElectricGas-Natural
- Water: Public Water
- Sewer: Public Sewer
- Exclusions: Personal Property
This listing courtesy of COLDWELL BANKER REALTY
Monthly Payment
- Principal & Interest $
- Property Taxes $
- Home Insurance $
- VA Funding Fee $