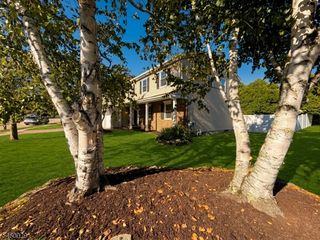
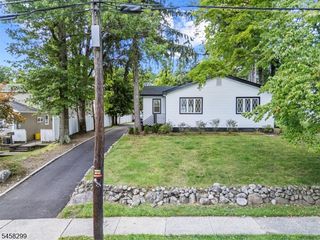
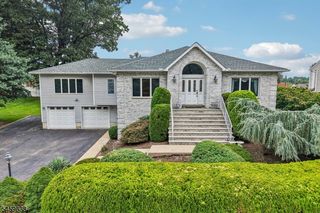
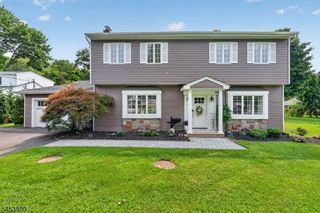
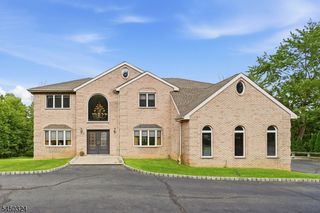
2 Blueberry Ct, Mahwah Twp., NJ 07430
- 4 beds |
- 4 baths
 Single-Family Home
  Built in 1993
  0.93acre lot
 3 car garage
  $——/sqft
  Listed 12 days ago
Property Description
Bring your vision to this custom-built home offering approximately 4000 square feet on nearly an acre of flat, beautiful property on a quiet cul-de-sac in Mahwah. A soaring two-story entrance leads past a sitting room into a huge formal dining room. The impressive fmly room boasts vaulted ceilings, a built-in wall unit, gas fireplace, and bar area ideal for entertaining. The kitchen is ready to be transformed into a modern chef's kitchen, with room for a large island, and opens to a 3-car garage with soaring ceilings. The first-floor primary suite offers the potential for a spa-like retreat or makes an ideal in-law suite. Closets galore throughout. Upstairs, a dramatic staircase leads to a long landing overlooking the family room below, connecting all three secondary bedrooms. The second bedroom offers its own private bath with standing shower. Through a separate door off the landing lies a private wing complete with its own staircase near the garage, a large bedroom, a third full bath with tub, and a fourth bedroom just beyond. A small bonus room off the landing rounds out the floor, perfect as an office. The basement offers rooms galore. On one side of the staircase, a huge main room provides incredible flexibility...room for a pool table or ping pong table, a couch-and-TV lounge, or a full home theater setup. On the other side, a smaller room is ideal for a home gym, leading to a storage room and a full bathroom with shower.
- Listing Status:
- Active
- Date Added:
- September 17, 2026
- Data Last Updated:
- September 23, 2026 at 6:40AM
- Listing Office:
- WEST OF HUDSON REAL ESTATE : 973-337-6035
- MLS ID:
- 4052134
- General: StoneVinyl SidingDeckMetal FencePatioStorage Shed
- Style: Colonial
- Parking: Parking spaces: 9
- Roofing: Asphalt Shingle
- County: Bergen
- Driveway: BlacktopCircularPaver Block
- Zoning: 1133-00156-0000-00050-0002-
- Utilities: ElectricGas-Natural
- Water: Public Water
- Sewer: Public Sewer
This listing courtesy of WEST OF HUDSON REAL ESTATE
Monthly Payment
- Principal & Interest $
- Property Taxes $
- Home Insurance $
- VA Funding Fee $