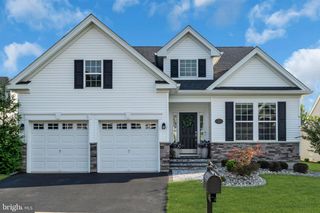
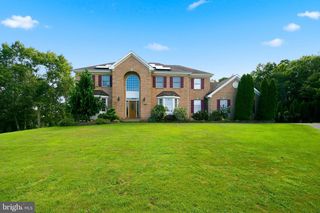
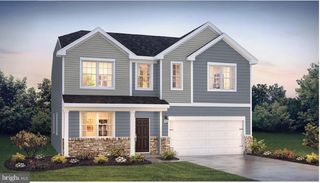
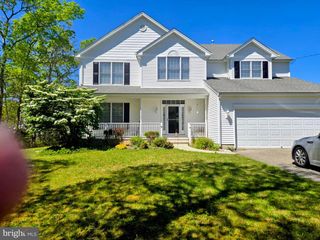
103 BENNET LN, Manahawkin, NJ 08050
- 4 beds |
- 3 baths |
- 3,298 sqft
 Single-Family Home
  Built in 2023
  7,405sqft lot
 2 car garage
  $273/sqft
  Listed 1 month ago
Property Description
Welcome to 103 Bennet Lane, a beautifully upgraded Hampshire model located in the highly desirable Stafford Park neighborhood of Manahawkin. Known for its friendly, neighborly atmosphere and genuine sense of community, Stafford Park offers the welcoming lifestyle so many buyers are searching for. Residents also enjoy a neighborhood park featuring a playground, basketball courts, and pickleball courts—perfect for recreation and spending time outdoors. From the moment you arrive, the attention to detail is evident. A paver walkway leads to an expanded front porch, creating the perfect place to relax and enjoy the neighborhood, while landscape lighting beautifully showcases the home and grounds in the evening. Inside, the spacious and inviting floor plan is thoughtfully designed for everyday living and entertaining. Plantation shutters add timeless style throughout the home, while the open kitchen features quartz countertops and flows seamlessly into a butler’s pantry and oversized walk-in pantry leading to the dining room. A first-floor bedroom and full bathroom provide added flexibility for guests, a home office, or multigenerational living. The outdoor living space is where this home truly shines. Step through the enclosed screened porch onto the Trex deck overlooking your own private backyard oasis. A heated saltwater pool, hot tub, expansive paver patio, lush landscaping, and vinyl privacy fencing create an incredible setting for summer days, weekend gatherings, and relaxing evenings at home. It truly feels like a vacation in your own backyard. Upstairs, you’ll find generously sized bedrooms, a second living room or playroom, convenient laundry, and brand-new carpeting throughout. The spacious primary suite offers a peaceful retreat with a separate sitting room, a walk-in closet outfitted by California Closets, and a custom California Closets built-in wall unit. The full unfinished basement, already plumbed for an additional bathroom, provides even more space and endless possibilities for a future recreation room, home gym, theater, or additional living area. Additional upgrades include solar panels, a Generac whole-house generator, and epoxy flooring in the garage. Conveniently located near the Garden State Parkway and just minutes from shopping, dining, schools, and everyday conveniences—with the beautiful beaches of Long Beach Island approximately 10 minutes away—103 Bennet Lane truly has it all. Beautifully maintained, move-in ready, and filled with thoughtful upgrades, this exceptional home offers the space, comfort, community, and lifestyle you’ve been looking for.
- Listing Status:
- Active
- Date Added:
- August 9, 2026
- Data Last Updated:
- September 23, 2026 at 10:17PM
- Listing Office:
- BHHS Zack Shore REALTORS : 6094927277
- Listing Agent:
- Jenna Jane Miller : 6094728129
- MLS ID:
- NJOC2044394

- General: Above GradeBelow Grade
- Style: Craftsman
- Pool: HeatedSaltwater
- Parking: Asphalt Driveway
- General: Frame2Concrete Perimeter
- Originating MLS: BRIGHT_MAIN
- School District: SOUTHERN REGIONAL SCHOOLS
- County: OCEAN-NJ
- Zoning: RESIDENTIAL31-00025 07-00018
- Utilities: Natural gas available
- Water: Public
- Sewer: Public Sewer
- Source: BRIGHT_MAIN
This listing courtesy of Jenna Jane Miller , BHHS Zack Shore REALTORS
Monthly Payment
- Principal & Interest $
- Property Taxes $
- Home Insurance $
- VA Funding Fee $