632 OLYMPIA ST, Mantua, NJ 08051
- 4 beds |
- 3 baths |
- 2,259 sqft
 Single-Family Home
 Built in 1998
 0.25acre lot
 2 car garage
 $277/sqft
 Listed 5 days ago
Property Description
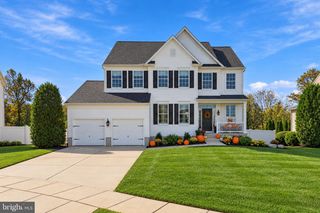
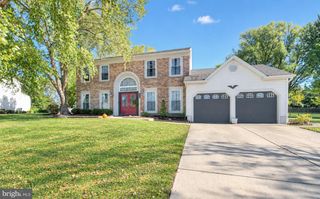
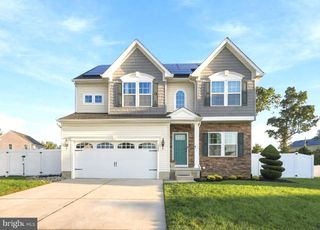
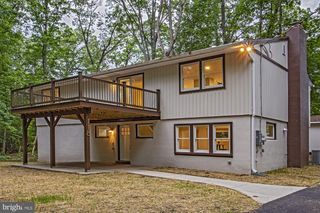
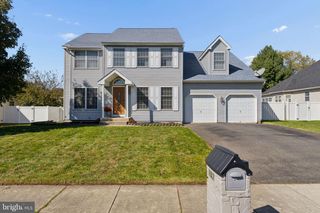
Welcome home to Jessup Mill Estates!! Start with the lovely curb appeal of the open front porch, beautiful newer front door, paver walkway and bump out bay! This welcoming bright two story entry is freshly painted with neutral ceramic flooring and carpet in dining and living rooms. The kitchen is fabulous with granite countertop, stainless appliance package, tile backsplash and under cabinet lighting.The laundry room off the kitchen is bright and spacious! The primary bedroom is vaulted with ceiling fan and two walk in closets! The bath is beautiful with custom ceramic tile, frameless oversized shower and spa like tub! There are three more bedrooms and a nice full bath in hallway. The yard is perfect for entertaining with in ground pool and diving board, patio and hot tub! The backyard retreat is complete with a vinyl fence and shed. Additional bonus features include new windows throughout (2023), new dishwasher (2024), new oven (2025), brand new refrigerator, partially finished basement, tankless water heater (2023) updated gas meter, replaced media sand in filter- the list goes on!! Schedule your showing today!!
- Listing Status:
- Active
- Data Last Updated:
- October 27, 2026 at 7:16AM
- Listing Office:
- Lamb Realty : 8565898100
- Listing Agent:
- Kaitlin Marie Anderson : 8564193531
- MLS ID:
- NJGL2079954

- General: Exterior LightingHot TubSidewalksStreet LightsAbove GradeBelow Grade
- Style: Colonial
- Other Structures: PorchDeckPatio
- Pool: In groundVinyl
- Parking: Paved Driveway
- Roofing: Architectural Shingle
- General: Vinyl Siding2Concrete Perimeter
- Originating MLS: BRIGHT_MAIN
- School District: CLEARVIEW REGIONAL SCHOOLS
- County: GLOUCESTER-NJ
- Zoning: 10-00006 01-00004
- Fencing: Vinyl
- Utilities: 150 amps
- Water: Public
- Sewer: Public Sewer
- Source: BRIGHT_MAIN
- Exclusions: personal property
This listing courtesy of Kaitlin Marie Anderson , Lamb Realty
Monthly Payment
- Principal & Interest $
- Property Taxes $
- Home Insurance $
- VA Funding Fee $