101 S 18Th Ave, Manville Boro, NJ 08835
- 3 beds |
- 1 bath |
- 1,514 sqft
 Single-Family Home
  Built in 1910
  7,841sqft lot
 —— car garage
  $303/sqft
  Listed 7 days ago
Property Description
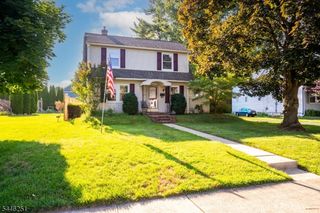
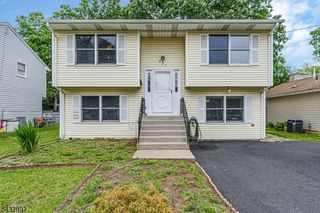
Welcome to 101 S 18th Ave in Manville, a charming 3-bedroom, 1 1/2 -bath home offering approximately 1,514 sq. ft. of living space, a flexible floor plan, and a spacious backyard.A large covered wraparound front porch welcomes you home and provides plenty of space to relax outdoors. Inside, the bright main level features a comfortable living room with plenty of natural light and an updated eat-in kitchen with white cabinetry, tile backsplash, stainless steel appliances, and generous cabinet and counter space.The first floor also offers a bedroom and bath, providing added flexibility for guests, a home office, or those who prefer a bedroom on the main level.Upstairs you'll find two additional bedrooms along with versatile bonus/flex areas that can work well as a home office, study area, sitting area, or hobby space. The upper level offers an interesting layout with multiple spaces that can be adapted to suit a buyer's needs.Outside, the large, level yard provides plenty of room for recreation, gardening, entertaining, or simply enjoying the outdoors. A patio area creates a natural spot for grilling and outdoor dining, while the storage shed provides additional space for lawn and outdoor equipment. A driveway offers convenient off-street parking.With 3 bedrooms, 1 baths, an updated kitchen, flexible living space, covered wraparound porch, patio, storage shed, and generous yard, 101 S 18th Ave offers plenty of space and versatility inside and out.
- Listing Status:
- Active
- Data Last Updated:
- August 20, 2026 at 6:42AM
- Listing Office:
- NEXTHOME PREMIER : 908-325-5000
- MLS ID:
- 4046771
- General: Vinyl SidingPatioStorage Shed
- Style: Custom Home
- Parking: Parking spaces: 2
- Roofing: Asphalt Shingle
- County: Somerset
- Driveway: 1 Car WidthBlacktop
- Zoning: 2711-00093-0000-00076-0000-
- Utilities: ElectricGas-Natural
- Water: Public Water
- Sewer: Public Sewer
This listing courtesy of NEXTHOME PREMIER
Monthly Payment
- Principal & Interest $
- Property Taxes $
- Home Insurance $
- VA Funding Fee $

 New - 2 days ago