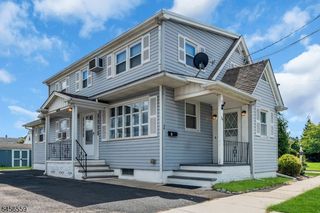
1318 Chestnut St, Manville Boro, NJ 08835
- 4 beds |
- 2 baths |
- 1,630 sqft
 Single-Family Home
 Built in 1963
 10,019sqft lot
 1 car garage
 $276/sqft
 Listed 8 days ago
Property Description
Charming 4 Bed 2 Bath Cape with 1 Car Garage & Partial Finished Basement in desirable Manville could be the one for you! Lovingly owned & maintained, ready & waiting for its new owners to make it their own. Perfectly appointed on a quiet dead-end street in a great neighborhood, just steps to the school, close to shopping, dining, & major roads for a seamless commute. Covered rocking chair front porch welcomes you in to find a spacious, light & bright living room with hardwood floors that shine & a cozy wood burning fireplace that is perfect for the season. A large picture window here brings in tons of natural light. The eat-in-kitchen offers sleek SS appliances including a double oven & toaster in wall, ample cabinet storage, breakfast bar & opens to the sun soaked dining area, with sliders to the rear deck for al fresco dining. 2 generous bedrooms & the main full bath offer easy, accessible living. A dedicated laundry room & garage access round out the main level. Head upstairs to find 2 more large bedrooms, & the 2nd full bath. Partial finished basement is an added bonus, featuring a large rec room with dry bar that is great for entertaining, a versatile bonus room great as a home office, ample storage space & utilities. The plush, private backyard features a deck & storage shed, completely fenced-in for your privacy & comfort. The 1 car garage protects from the elements, and the long driveway offers plenty of guest parking. All of this & more, ready & waiting for you.
- Listing Status:
- Active
- Data Last Updated:
- November 19, 2026 at 4:40AM
- Listing Office:
- RE/MAX 1ST ADVANTAGE : 732-827-5344
- MLS ID:
- 4064266
- General: Vinyl SidingCurbsDeckOpenPrchFencPrivStorageStrmDoorStrmWindThrmlW&DFencVnyl
- Style: Cape CodDetached
- Parking: Parking spaces: 3
- Roofing: Asphalt Shingle
- County: Somerset
- Driveway: 1 Car WidthAdditional ParkingConcreteDriveway-Exclusive
- Zoning: 2711-00040-0000-00008-0000-
- Utilities: ElectricGas-Natural
- Water: Public Water
- Sewer: Public Sewer
- Exclusions: Personal Belongings
This listing courtesy of RE/MAX 1ST ADVANTAGE
Monthly Payment
- Principal & Interest $
- Property Taxes $
- Home Insurance $
- VA Funding Fee $