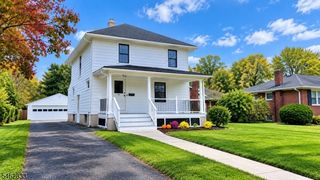
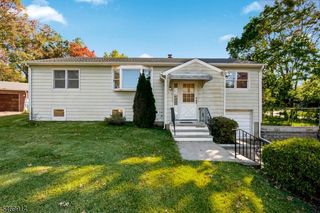
8 N 11Th Ave, Manville Boro, NJ 08835
- 3 beds |
- 1 bath
 Single-Family Home
 Built in 1962
 10,019sqft lot
 2 car garage
 $——/sqft
 Listed 12 days ago
Property Description
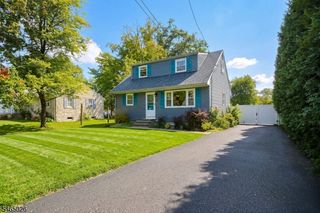
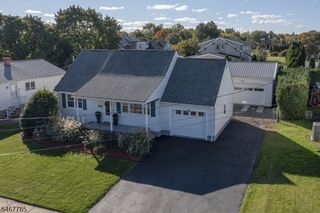
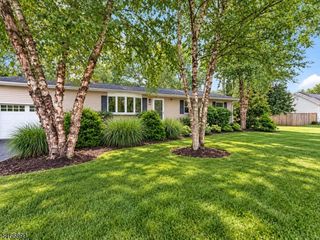
Nice Beautiful Ranch ready to be moving in conditions located on the desirable Northside, ranch style home has in the last months mayor upgrades like, new hardwood floors, new vinyl fence, new electric panel, house is completed professional painted, house is in perfect conditions, home offers 17 x 13 Living Room with a sun drenching bay window, a formal Dining Room, for your especial moments. the updated kitchen boasts 2 walls of natural wood Cabinetry build in dishwasher. microwave, gas range and side by side refrigerator. Bath and kitchen have a tile floors bath is very good size. Bed Rooms good size with doble closes. Large 45'x 22. full Basement that is ready for your finish touches. Doble wide concrete driveway and attach finish garage with work bench door opener. upgrades include AC2015 and water heater 2021 and new electric panel 2026. house has now a big backyard fully fenced just do a couple months ago. house is located in Not Flood zone area and is service with Central Air, Gas Heat, Gas Water Heater. House is one block from High Scholl is very closed to mayor routes and transportations if is necessary if you need to go to NY. lot on this property is very big 100 x 100 give alot of space for your children to play
- Listing Status:
- Active
- Date Added:
- October 18, 2026
- Data Last Updated:
- October 26, 2026 at 6:40PM
- Listing Office:
- PREMIER HOMES : 908-245-6767
- MLS ID:
- 4058881
- General: BrickVinyl SidingCurbsOpenPrchPatioFencPrivSidewalkStorageThrmlW&DFencVnyl
- Style: Ranch
- Parking: Parking spaces: 5
- Roofing: Asphalt Shingle
- County: Somerset
- Driveway: 2 Car WidthConcrete
- Zoning: 2711-00071-0000-00030-0000-
- Utilities: All Underground
- Water: Public Water
- Sewer: Public Sewer
This listing courtesy of PREMIER HOMES
Monthly Payment
- Principal & Interest $
- Property Taxes $
- Home Insurance $
- VA Funding Fee $

 New - 2 days ago