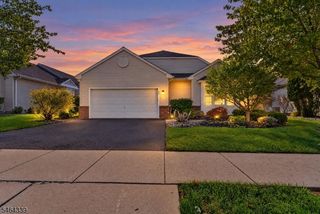
164 E High St, Somerville Boro, NJ 08876
- 3 beds |
- 2 baths
 Single-Family Home
 Built in 1920
 4,792sqft lot
 2 car garage
 $——/sqft
 Listed 17 days ago
Property Description
Beautifully renovated 3-bedroom, 2.5-bath home in a premier close-to-town location in Somerville. Blending timeless 1920s architecture with high-end modern updates, this home preserves its classic charm while offering today's comforts. Enjoy a welcoming front porch, original wood details, refinished hardwood floors, and sun-filled rooms throughout. The main level features a spacious dining area flowing into a stunning custom kitchen with solid quartz countertops, a large peninsula with pendant lighting, designer tile backsplash, stainless steel range hood, and premium GE appliances, including a slide-in gas range and French-door refrigerator. Upstairs, three bedrooms and two beautifully renovated bathrooms include a private primary suite with a step-in shower and a second bath with a designer soaking tub. The basement offers a finished half bath and flexible space ideal for a media room, home gym, or workshop. Additional upgrades include new central air conditioning, energy-efficient windows, and recessed lighting throughout. Fresh exterior paint, new porch railings, and modern black hardware enhance the curb appeal. A private driveway leads to a spacious detached 2-car garage. The deep backyard backs to open space, offering added privacy with no neighbors behind. Just steps from downtown Somerville, the Division Street pedestrian mall, and the NJ Transit station for an easy NYC commute, this turnkey home combines historic character, modern luxury and an exceptional location.
- Listing Status:
- Active
- Date Added:
- October 10, 2026
- Data Last Updated:
- October 26, 2026 at 6:40PM
- Listing Office:
- RE/MAX PREMIER : 908-754-1500
- MLS ID:
- 4058031
- General: Aluminum SidingDeckOpen Porch(es)Storage Shed
- Style: Colonial
- Roofing: Asphalt Shingle
- County: Somerset
- Driveway: Blacktop
- Zoning: RES2718-00067-0000-00005-0000-
- Utilities: ElectricGas-Natural
- Water: Public Water
- Sewer: Public Sewer
This listing courtesy of RE/MAX PREMIER
Monthly Payment
- Principal & Interest $
- Property Taxes $
- Home Insurance $
- VA Funding Fee $

 New - 2 days ago