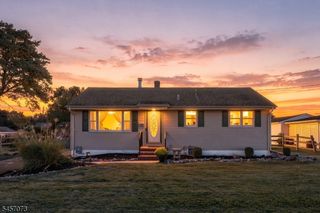
827 Lincoln Ave, Manville Boro, NJ 08835
- 3 beds |
- 1 bath |
- 936 sqft
 Single-Family Home
  Built in 1956
  4,792sqft lot
 —— car garage
  $443/sqft
  Listed 5 months ago
Property Description
Welcome home! Beautiful 3 Bed 1 Bath Ranch with Partial Finished Basement in the desirable Manville Heights section is sure to impress! Well maintained inside and out in a prime commuter location with easy access to major roads, public transit, shopping, dining, parks, and more, just pack your bags and move right in! Step in to find a spacious open living/dining combo with recessed lighting, gleaming hardwood flooring that extends throughout, and a crisp neutral palette that is easy to customize, with tons of natural light all through. Gorgeous upgraded eat-in-kitchen offers sleek SS appliances, gleaming granite counters, luxury vinyl flooring, and ample cabinet storage. Down the hall, find the upgraded main full bath with tub shower and ceramic tiling, along with all 3 generous bedrooms with hardwood flooring and ample closet storage. Large, partial finished basement is an added bonus, offering a versatile, multi-use rec space that is great for a home gym, family room, home office, etc. Plenty of extra storage space, too! Peaceful, park-like backyard with storage shed offers plenty of extra space to expand and play, partially fenced-in for your privacy. Central air/forced heat, and extra long driveway offers ample guest parking. All of this and more, ready and waiting for you. This is an excellent opportunity for the first time buyer, downsizer, or a great rental unit to add to your portfolio. Don't miss out! *Coming Soon - Showings begin Saturday 4/18*
- Listing Status:
- Pending
- Date Added:
- April 18, 2026
- Data Last Updated:
- October 5, 2026 at 6:41AM
- Listing Office:
- RE/MAX 1ST ADVANTAGE : 732-827-5344
- MLS ID:
- 4020645
- General: TubShowr
- Master Bedroom: 1st Floor
- Kitchen: Not Eat-In Kitchen
- Appliances: DishwasherMicrowave OvenRange/Oven-GasRefrigerator
- Dining: Living/Dining Combo
- Basement: Finished-PartiallyFull
- Flooring: TileVinyl-Linoleum
- A/C: Ceiling FanCentral Air
- Heating: Forced Hot AirGas-Natural
- Fireplace: Fireplaces: 0
- General: Vinyl SidingBarbequeCurbsOpen Porch(es)PatioSidewalkStorage Shed
- Style: Ranch
- Parking: Parking spaces: 4
- Roofing: Asphalt Shingle
- County: Somerset
- Driveway: 2 Car WidthConcrete
- Zoning: 2711-00186-0000-00027-0000-
- Utilities: ElectricGas-Natural
- Water: Public Water
- Sewer: Public Sewer
- Exclusions: Personal Belongings.
This listing courtesy of RE/MAX 1ST ADVANTAGE
Monthly Payment
- Principal & Interest $
- Property Taxes $
- Home Insurance $
- VA Funding Fee $