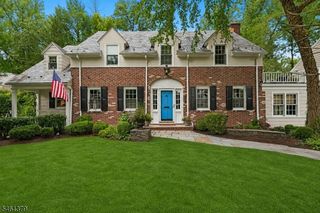
176 Garfield Pl, Maplewood Twp., NJ 07040
- 5 beds |
- 3 baths |
- 3,500 sqft
 Single-Family Home
  Built in 1926
  7,405sqft lot
 2 car garage
  $428/sqft
  Listed 6 days ago
Property Description
SELLER OFFERING $25,000 SELLER CONCESSION TO HELP WITH BUYING DOWN THE RATE.Welcome home to this completely renovated, like-new showpiece offering approx. 3,500 sq ft of luxury living just moments from Maplewood Village and the Midtown Direct train. The open main floor is made for gathering: a gorgeous chef's kitchen with a full suite of ZLINE Autograph appliances, stunning quartz countertops, two-tone cabinetry and a large center island flows seamlessly into a spacious living and dining room anchored by a beautiful stone-clad electric fireplace. A den and powder room complete the level. Five large bedrooms include a breathtaking primary suite with a walk-in closet and a spa bath worthy of an Italian villa, featuring an oversized shower, double vanity and Moen fixtures. The fully finished basement with its own full bath is a true bonus: ideal for a media room, gym, home office or guest suite. A finished attic adds even more flexible space. Step outside to your private backyard retreat with a sparkling in-ground pool and a large yard made for entertaining. A long driveway for 6+ cars, 2-car garage and two-zone HVAC complete this rare offering in the Clinton Elementary section. Homes like this don't come along often.
- Listing Status:
- Active
- Data Last Updated:
- October 5, 2026 at 1:41AM
- Listing Office:
- EXP REALTY, LLC : 866-201-6210
- MLS ID:
- 4055628
- General: Vinyl Siding
- Style: Colonial
- Parking: Parking spaces: 6
- Roofing: Asphalt Shingle
- County: Essex
- Driveway: Blacktop
- Zoning: 1611-00036-0001-00289-0000-
- Utilities: Gas-Natural
- Water: Public Water
- Sewer: Public Sewer
This listing courtesy of EXP REALTY, LLC
Monthly Payment
- Principal & Interest $
- Property Taxes $
- Home Insurance $
- VA Funding Fee $