46 Claremont Dr, Maplewood Twp., NJ 07040
- 4 beds |
- 3 baths |
- 3,680 sqft
 Single-Family Home
  Built in 1938
  7,405sqft lot
 2 car garage
  $407/sqft
  Listed 18 days ago
Property Description
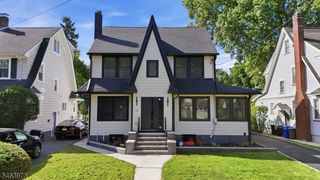
Classic curb appeal meets elevated living at 46 Claremont Drive, a stone-and-brick Colonial tucked away on a private, tree-lined alcove in a premier Maplewood neighborhood. Featuring 4 bedrooms, 3 full baths, and 1 half bath, this home pairs timeless architectural charm a slate roof, gleaming hardwood floors, and period Details with modern updates throughout. The main level boasts a kitchen/family room, formal dining room, sunken living room, and a sunporch equipped with a vintage hotel inspired built-in bar designed by an award winning architect. Upstairs, the primary suite offers a private upper balcony overlooking pristine landscaping, alongside updated baths across the level. The lower level includes a fully finished basement with an updated full bathroom, ideal for a home office, additional living room, or media space. Outside, enjoy an inviting covered side porch, relax on the private patio oasis, or utilize the generous attached two-car garage. Prime location just a few blocks from Midtown Direct trains to NYC and vibrant downtown Maplewood Village, with the local elementary school right at the bottom of the street.
- Listing Status:
- Active
- Date Added:
- September 23, 2026
- Data Last Updated:
- October 5, 2026 at 2:40AM
- Listing Office:
- KELLER WILLIAMS REALTY : 908-273-2991
- MLS ID:
- 4053359
- General: BrickWood ShingleOpen Porch(es)PatioUnderground Lawn Sprinkler
- Style: Colonial
- Roofing: Imitation SlateSlate
- County: Essex
- Driveway: 2 Car WidthBlacktopDriveway-Shared
- Zoning: 1611-00008-0010-00154-0000-
- Utilities: ElectricGas-Natural
- Water: Public Water
- Sewer: Public Sewer
This listing courtesy of KELLER WILLIAMS REALTY
Monthly Payment
- Principal & Interest $
- Property Taxes $
- Home Insurance $
- VA Funding Fee $