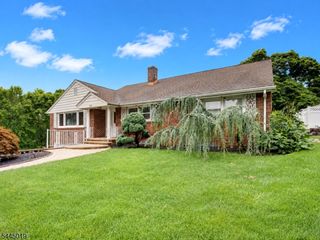
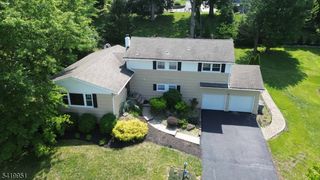
19 Manley Ter, Maplewood Twp., NJ 07040
- 4 beds |
- 3 baths
 Single-Family Home
  Built in 1927
  3,920sqft lot
 —— car garage
  $——/sqft
  Listed 14 days ago
Property Description
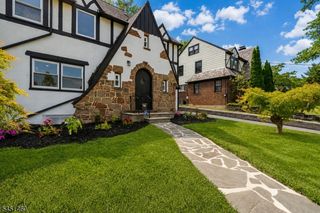
Welcome to 19 Manley Terrace, a beautifully reimagined 4 bed 3.5 bath Tudor-style home where classic Maplewood character meets sophisticated modern design. Renovated from top to bottom, it offers the comfort of new renovations while preserving select original hardwood floors and architectural details. The sun-filled main level features coffered ceilings, designer lighting, and a striking tiled fireplace. The stunning kitchen includes custom cabinetry, stone countertops, premium stainless-steel appliances, and an oversized center island. The adjoining dining area, enhanced by stained-glass windows, opens directly to the deck for easy indoor-outdoor entertaining. Upstairs you'll find a spacious primary suite with a dramatic tray ceiling, walk in closet, and a luxurious bath with double vanity and oversized glass-enclosed shower. The finished attic provides flexible space for a bedroom, office, playroom, or private retreat. The finished basement adds a family room, and another full bath. Outside, enjoy a new deck, expansive paver patio, level fenced yard, fresh sod, and professional landscaping. Nearly every major component is new, including the roof, siding, windows, HVAC, electrical, plumbing, and appliances. Known for its numerous block parties and a close-knit sense of community, Manley Terrace is in one of Maplewood's best-kept-secret neighborhoods. A rare turnkey in Maplewood where style, craftsmanship, character, and neighborhood connection come together beautifully.
- Listing Status:
- Active
- Date Added:
- July 30, 2026
- Data Last Updated:
- August 9, 2026 at 6:40AM
- Listing Office:
- EXP REALTY, LLC : 866-201-6210
- MLS ID:
- 4043037
- General: Vinyl SidingDeckPatioFencVnyl
- Style: Tudor
- Parking: Parking spaces: 2
- Roofing: Asphalt Shingle
- County: Essex
- Driveway: Off-Street ParkingPaver Block
- Zoning: 1611-00021-0005-00202-0000-
- Utilities: Gas-Natural
- Water: Public Water
- Sewer: Public Sewer
- Exclusions: furniture
This listing courtesy of EXP REALTY, LLC
Monthly Payment
- Principal & Interest $
- Property Taxes $
- Home Insurance $
- VA Funding Fee $