14 Brook Ct, Summit City, NJ 07901
- 4 beds |
- 3 baths |
- 2,062 sqft
 Single-Family Home
  Built in 1938
  7,405sqft lot
 1 car garage
  $533/sqft
  Listed 4 days ago
Property Description
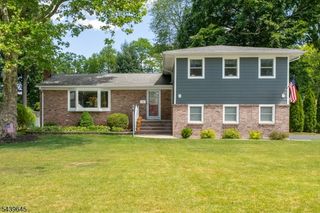
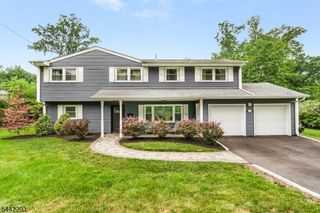
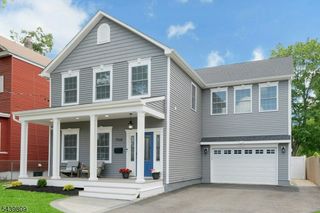
Welcome to 14 Brook Ct where this 4BR, 3.1BTH colonial style home sits at the end of a quiet cul-de-sac. First and foremost, the property is not in a flood zone! FEMA letter confirming. Step inside this charming home graced w/ hard wood floors & an abundance of natural light. Choose your entry front entry point from the Dutch door opening to the center hall or door directly into the kitchen. The center hall has an elegant staircase w/ entry to the living room w/ windows on three sides & a wood burning fireplace. The eat-in center island kitchen has stainless steel appliances including a double wall oven. Off the side of both the kitchen & dining room is a butler's pantry w/ sink & wine fridge. The 1st floor is complete w/ the large family room w/ windows on three sides offering an egress to the spacious deck which overlooks the private, maturely landscaped level yard. Plenty or room for grill, furniture, etc. The 2nd floor offers four bedrooms and a full bath with every bedroom inviting light from two sides. The primary suite has a primary bath, a separate dressing vanity area w/sink and two closets. Hardwood under 2nd floor carpets! The basement offers a rec room, full bath and storage rooms. Location, location, location!! 0.6m to Summit midtown direct train station, 0.5m to Summit downtown/YMCA, 0.5m to Brayton Elementary School, 0.6m to middle school, 0.7m to high school, 0.9m to Overlook Hospital and two blocks to The Albion Summit! Welcome home!
- Listing Status:
- Active
- Date Added:
- August 6, 2026
- Data Last Updated:
- August 9, 2026 at 1:41AM
- Listing Office:
- WEICHERT REALTORS : 973-635-5000
- MLS ID:
- 4045063
- General: Wood ShingleDeck
- Style: Colonial
- Parking: Parking spaces: 4
- Roofing: Asphalt Shingle
- County: Union
- Driveway: 1 Car WidthBlacktop
- Zoning: 2918-02803-0000-00020-0000-
- Utilities: ElectricGas-Natural
- Water: Public Water
- Sewer: Public Sewer
- Exclusions: Kitchen FridgeDryer
This listing courtesy of WEICHERT REALTORS
Monthly Payment
- Principal & Interest $
- Property Taxes $
- Home Insurance $
- VA Funding Fee $