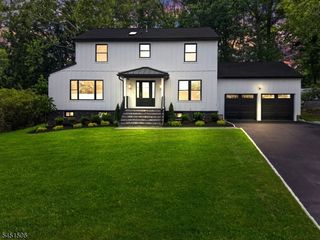
411 Walton Road, Maplewood Twp., NJ 07040
- 5 beds |
- 3 baths
 Single-Family Home
  Built in 1924
  0.26acre lot
 2 car garage
  $——/sqft
  Listed 2 months ago
Property Description
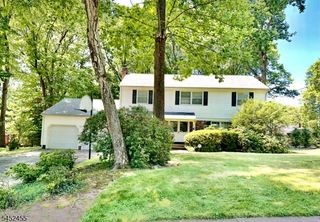
Welcome to this gorgeous Center Hall Colonial ideally situated on highly coveted Walton Road. Close to both Maplewood and South Orange village centers' shopping, dining and transportation.Enjoy the charm of this classic beauty along with modern-day updates (Andersen windows, central AC, fresh paint, custom closets + more). Gleaming natural light throughout and a spectacular outdoor space. Extraordinary inside and out.The sophisticated 1st floor showcases timeless architectural details: beautiful leaded-glass built-ins surrounding a wood-burning fireplace; original moldings; gracious dining room; oversized Maplewood room complete with office area. The inviting and bright eat-in kitchen boasts skylights, contemporary updates (2019) and a wonderful layout. Sliding doors open to an expansive deck for seamless indoor-outdoor living (and unbelievable sunsets!).The 2nd level features 3 generously sized bedrooms and 2 full baths. The primary suite's dreamy custom walk-in closet/dressing room is a show-stopper.Two additional bedrooms and a full bath fill the 3rd floor, along with abundant storage space.The finished lower level is designed for play. It also includes a laundry area, mudroom, storage, & direct access to an attached garage. A rear door opens to the blacktop, with a convenient second garage & gate to more patio seating for casual gatherings. Steps lead down to a completely fenced-in large yard.This Walton Road treasure offers the very best of Maplewood living.
- Listing Status:
- Pending
- Date Added:
- June 25, 2026
- Data Last Updated:
- August 9, 2026 at 6:40AM
- Listing Office:
- COLDWELL BANKER REALTY : 973-378-8300
- MLS ID:
- 4036403
- General: CODetectFireExtgJacuzTypSecurSysSkylightSmokeDetStallTubWlkInCls
- Master Bedroom: Dressing RoomFull BathWalk-In Closet
- Master Bath: Stall Shower
- Kitchen: Eat-In KitchenSeparate Dining Area
- Appliances: Carbon Monoxide DetectorDishwasherDisposalDryerKitchen Exhaust FanMicrowave OvenRange/Oven-GasRefrigeratorWasherWater FilterWater Softener-Own
- Dining: Formal Dining Room
- Basement: FinishedFullWalkout
- Flooring: CarpetingTileWood
- A/C: 2 UnitsCeiling FanCentral Air
- Heating: 1 UnitRadiators - SteamGas-Natural
- Fireplace: Living RoomWood BurningFireplaces: 1
- Disability Feature: None
- General: Wood ShingleCurbsDeckMetal FencePatioSidewalkThermal Windows/DoorsUnderground Lawn Sprinkler
- Style: Colonial
- Parking: Parking spaces: 5
- Roofing: Asphalt Shingle
- County: Essex
- Driveway: 1 Car WidthAdditional ParkingBlacktop
- Zoning: 1611-00015-0006-00252-0000-
- Utilities: ElectricGas-Natural
- Water: Public Water
- Sewer: Public Sewer
This listing courtesy of COLDWELL BANKER REALTY
Monthly Payment
- Principal & Interest $
- Property Taxes $
- Home Insurance $
- VA Funding Fee $

 New - 1 day ago