73 Highland Ave, Maplewood Twp., NJ 07040
- 5 beds |
- 4 baths
 Single-Family Home
  Built in 1951
  0.39acre lot
 2 car garage
  $——/sqft
  Listed 5 days ago
Property Description
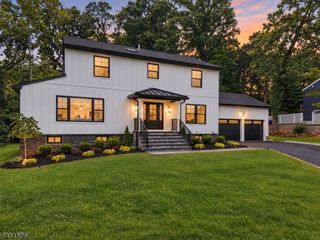
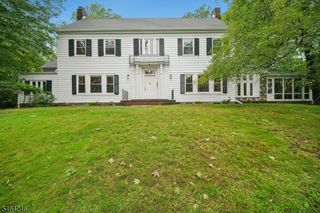
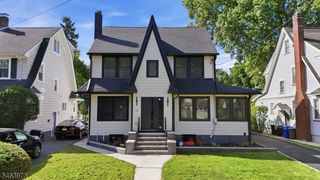
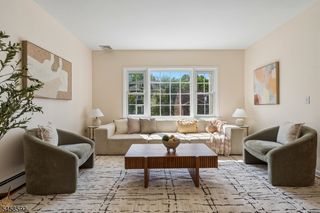
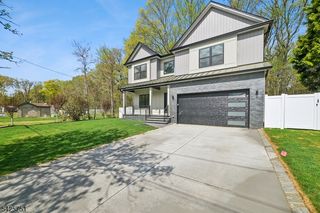
MASTERFULLY RENOVATED & EXPANDED MAPLEWOOD RANCH BOASTS 5 BEDS/4.1 BATHS FILLED WITH SPACE & LIGHT! Tucked onto one of the biggest lots on the street, within minutes of charming Maplewood Village, NYC train & 124, this ranch has been completely transformed into a showcase of elegant one-level living. Every detail, from flooring to light fixtures to hardware, is a jewel adorning a functional & spacious floor plan. Step into the gracious Foyer & note the new white oak herringbone floors that lead to an open staircase to Lower Level. Two coat closets & a Powder Room are joined by a pair of Bedrooms sharing a beautiful Bathroom with 2 vanities, oversized walk-in shower & marble floor. Main living area is a masterpiece, with raised tray ceilings & archways filling the space with light. Wood-burning fireplace is the centerpiece of the Living Room. Wainscoted Dining Room with dry bar flows into Family Room & dreamy Eat-in Kitchen with a massive island, modern shaker cabinetry, quartz countertops, marble tile backsplash & a suite of Caf professional stainless steel appliances. French doors open onto large paver stone patio & flat partially fenced Backyard. Primary Suite boasts private access to patio, 2 Walk-in Closets & spa-worthy Bath with shower, standalone soaker tub & double vanity. Add'l Bedroom, Full Bath, Laundry & 2-car Garage complete the modern conveniences on this level. Downstairs features large Rec Room, another Bedroom & Full Bath. Truly a designer showpiece!
- Listing Status:
- Active
- Data Last Updated:
- October 5, 2026 at 1:41AM
- Listing Office:
- KELLER WILLIAMS REALTY : 908-273-2991
- MLS ID:
- 4055955
- General: BrickVinyl SidingPatio
- Style: Ranch
- Parking: Parking spaces: 4
- Roofing: Asphalt Shingle
- County: Essex
- Driveway: 2 Car Width
- Zoning: 1611-00033-0001-00132-0000-
- Utilities: ElectricGas-Natural
- Water: Public Water
- Sewer: Public Sewer
- Exclusions: See Addendum attached to Sellers Disclosure (last page of SD file).
This listing courtesy of KELLER WILLIAMS REALTY
Monthly Payment
- Principal & Interest $
- Property Taxes $
- Home Insurance $
- VA Funding Fee $

 New - 3 days ago