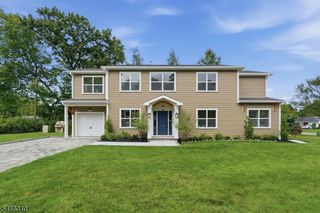
73 Parker Ave, Maplewood Twp., NJ 07040
- 5 beds |
- 3 baths
 Single-Family Home
 Built in 1927
 6,970sqft lot
 2 car garage
 $——/sqft
 Listed 15 days ago
Property Description
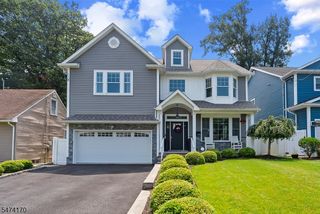
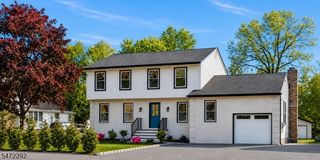
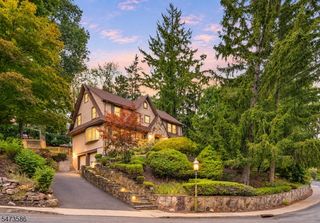
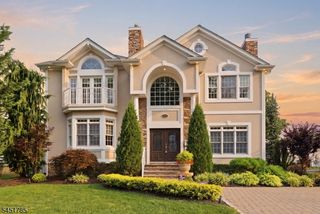
Fall in love with this quintessential Maplewood colonial which perfectly blends period details with the modern amenities buyers look for. Spacious, light-filled rooms are arranged in a flowing floor plan. The front entry hall boasts ample coat closets and opens to a generous living room with stone fireplace. Openings to the formal dining room and versatile 1st floor Family Room/office are ideal for both entertaining or relaxing at home. The eat-in-kitchen offers abundant cabinet storage, with access to the mudroom with custom built-ins and powder room conveniently nearby. Find 3 large bedrooms and 2 full baths on the 2nd floor, including the updated hall bath with double vanity. The primary bedroom offers 2 walk-in-closets and an en-suite bath with stylish marble-topped vanity and shower. Two linen closets and built-in hall storage are an added bonus. The 3rd floor offers a quiet retreat with additional bedroom spaces, including one with an en-suite bath and the other with high ceilings and a cedar closet- easily alternatively used as a home office or studio. The lower level offers flex space for recreation, exercise and storage with laundry, workshop space. Outside, the landscape has been reimagined to feature specimen plantings and a new brick patio surrounded by fully fenced lawnspace. Freshly painted interior/exterior, new HVAC units, new exterior doors, repaved driveway, gutterguards and so much more! 1.5 blocks to jitney shuttle for easy access to NYC trains!
- Listing Status:
- Active
- Date Added:
- November 7, 2026
- Data Last Updated:
- November 19, 2026 at 5:40AM
- Listing Office:
- KELLER WILLIAMS MID-TOWN DIRECT : 973-762-5400
- MLS ID:
- 4062899
- General: WoodWood ShingleCurbsOpen Porch(es)PatioPrivacy FenceSidewalkThermal Windows/Doors
- Style: Colonial
- Parking: Parking spaces: 3
- Roofing: Asphalt Shingle
- County: Essex
- Driveway: 1 Car WidthBlacktop
- Zoning: 1611-00025-0002-00056-0000-
- Utilities: ElectricGas-Natural
- Water: Public WaterWater Charge Extra
- Sewer: Public SewerSewer Charge Extra
- Exclusions: window drapery and storage shed on driveway are excluded
This listing courtesy of KELLER WILLIAMS MID-TOWN DIRECT
Monthly Payment
- Principal & Interest $
- Property Taxes $
- Home Insurance $
- VA Funding Fee $

 New - 1 day ago