14 Black Walnut Way, Marlboro, NJ 07746
- 6 beds |
- 6 baths |
- 4,943 sqft
 Single-Family Home
  Built in 1999
  3.13acre lot
 3 car garage
  $344/sqft
  Listed 1 month ago
Property Description
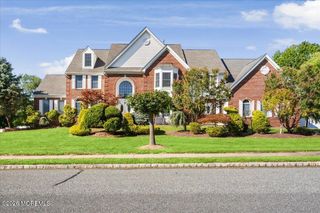
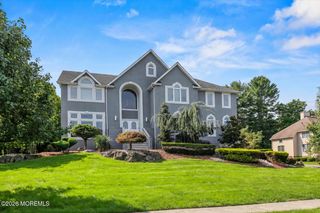
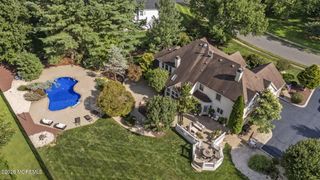
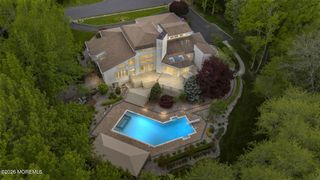
Welcome to 14 Black Walnut Way, an exceptional estate nestled on a sprawling 3.13-acre premium lot in Marlboro's highly desirable Forest Estates development. Offering an incredible combination of space, privacy, location, and value, this impressive residence features 6 bedrooms, 5.5 bathrooms, and approximately 4,943 sq ft across the main living levels. Step inside through the dramatic two-story foyer and discover an expansive floor plan with generously sized rooms, abundant natural light, and lovely updates throughout. At the heart of the home is the newer chef's kitchen, offering the space and functionality today's buyers are looking for while flowing seamlessly into the home's substantial living and entertaining areas. The home's impressive footprint continues downstairs with a full unfinished basement spanning over 2,450 sq ft, providing tremendous potential for additional living space, a home theater, gym, recreation area, wine cellar, or combination of uses. Outside, the property transforms into a private retreat. Set on over 3 acres, the expansive grounds feature an in-ground pool surrounded by tremendous open space, creating an outdoor oasis ideal for entertaining, recreation, and enjoying the privacy this exceptional lot provides. Located within one of Marlboro's most sought-after areas, residents enjoy a top-rated school district and a phenomenal commuter location with convenient access to major roadways, shopping, dining, and transportation. A tremendous value opportunity in Marlboro that simply must be seen.
- Listing Status:
- Active
- Date Added:
- August 19, 2026
- Data Last Updated:
- September 23, 2026 at 7:36AM
- Listing Office:
- EXP Realty : 866-201-6210
- Listing Agent:
- Aleksandr Pritsker : 866-201-6210
- MLS ID:
- 22625929
- General: Underground Sprinkler SystemSwimmingBalcony
- Parking: Direct Access
- Roofing: Shingle
- General: 3
- Originating MLS: MOREMLS (Monmouth Ocean Regional REALTORS®)
- County: Monmouth
- Zoning: 30-00363-02-00007
- Fencing: Fenced
- Sewer: Septic Tank
- Source: MOREMLS (Monmouth Ocean Regional REALTORS®)
- Exclusions: Furnituretwo refrigerators in the basementgarden furniture can be purchased separately
This listing courtesy of Aleksandr Pritsker , EXP Realty
Monthly Payment
- Principal & Interest $
- Property Taxes $
- Home Insurance $
- VA Funding Fee $

Location
Similar Listings Nearby