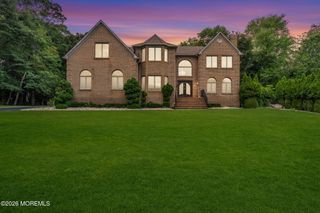
9 Landmark Lane, Marlboro, NJ 07746
- 6 beds |
- 5 baths |
- 4,726 sqft
 Single-Family Home
  Built in 2002
  0.58acre lot
 3 car garage
  $360/sqft
  Listed 13 days ago
Property Description
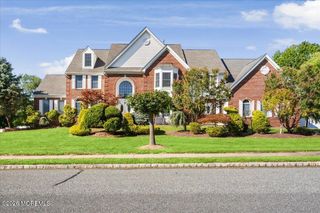
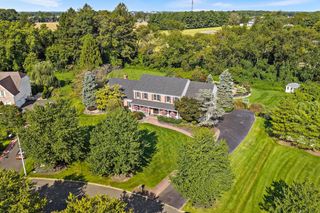
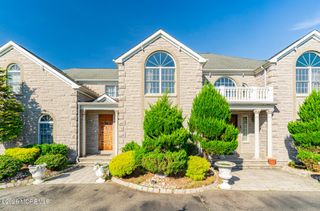
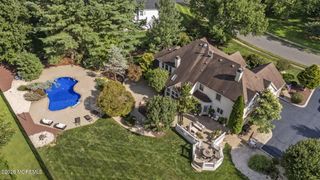
True mother/daughter home in Marlboro on a private cul-de-sac situated in a highly sought after neighborhood. Built for entertaining! HUGE fenced in yard backing to the woods.Outdoor kitchen with built-in grill & granite counters, heated saltwater gunite pool with built-in retractable safety cover & all new pool equipment , attached spa, built in fire bowls, firepit, pavers, soaring Trex deck off of the kitchen & massive covered patio with lighting. Fully finished walk-out basement offers its own bedroom, full bath, living room, kitchenette, home theater & separate entrance. Main level features a two-story foyer, light-filled conservatory, private office, formal dining room, sunken great room with gas fireplace, and a wide-open kitchen with designer appliances & a built-in coffee bar. 6 bedrooms , including a primary en-suite encompassing a brand-new spa-like bathroom, a brand new true jacuzzi, gym, his & hers closets. Princess en-suite with custom built-in bed. All remodeled bathrooms throughout, HUGE bedrooms - they simply do not make them like this anymore!! Oversized laundry room with accessory sink. 3-car garage & HUGE driveway. Nearly 6,000 sf of true living space, immense curb appeal, meticulously maintained. Minutes to Rt. 18, NYC transit via Matawan/Aberdeen or Hazlet, 20 minutes to Netflix Studios, 35-40 minutes to Newark Airport. Zoned for top-rated Colts Neck High School & Marlboro elementary/ Middle school.
- Listing Status:
- Active
- Date Added:
- September 10, 2026
- Data Last Updated:
- September 23, 2026 at 7:36AM
- Listing Office:
- Signature Realty NJ : 973-921-1111
- Listing Agent:
- Amanda Cruz : 973-921-1111
- MLS ID:
- 22628623
- General: DeckUnderground Sprinkler SystemSecurity SystemRec AreaOutdoor GrillSwimming
- Pool: Salt Water
- Parking: Direct Access
- Roofing: Shingle
- General: 3
- Originating MLS: MOREMLS (Monmouth Ocean Regional REALTORS®)
- County: Monmouth
- Zoning: 30-00392-0000-00038-09
- Fencing: Fenced
- Source: MOREMLS (Monmouth Ocean Regional REALTORS®)
- Exclusions: Personal items
This listing courtesy of Amanda Cruz , Signature Realty NJ
Monthly Payment
- Principal & Interest $
- Property Taxes $
- Home Insurance $
- VA Funding Fee $

Location
Similar Listings Nearby
 New - 1 day ago