1 FORESTVIEW CT, Marlton, NJ 08053
- 3 beds |
- 3 baths |
- 1,360 sqft
 Town Home
  Built in 1986
  2,614sqft lot
 —— car garage
  $220/sqft
  Listed 2 days ago
Property Description
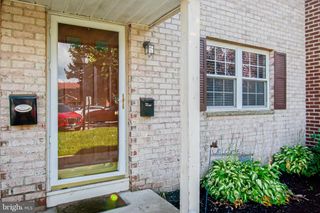
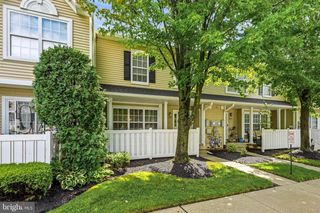
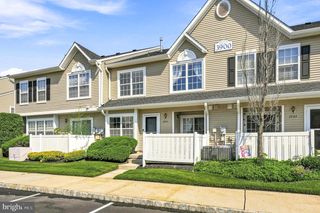
Welcome to this beautiful brick end-unit townhome nestled in the highly sought-after Kings Grant community! Step inside to an inviting foyer with plenty of space for a drop zone, making it easy to kick off your shoes and settle in. The first floor features hardwood flooring, a classic kitchen, convenient first-floor laundry, a powder room, and a dedicated dining area that flows seamlessly into the cozy living room, complete with a charming wood-burning fireplace. Enjoy added peace of mind with both the roof and HVAC system replaced within the last five years, offering valuable updates to two of the home's major systems. Upstairs, you'll find three spacious bedrooms and two full bathrooms. The generous primary suite offers dual closets and a private en-suite bath, while the two additional bedrooms each feature their own closets and share a well-appointed hall bath. Step outside to your own private patio retreat with plenty of space for outdoor dining, grilling, and relaxing. Perfect for entertaining or enjoying a quiet evening surrounded by beautiful landscaping. Located in the desirable Kings Grant community, residents enjoy access to scenic walking trails, lakes, playgrounds, tennis courts, a community pool, and more, all just minutes from shopping, dining, and major roadways. Showings begin at the Open House on Friday from 5:00–7:00 PM.
- Listing Status:
- Active
- Data Last Updated:
- August 8, 2026 at 7:16AM
- Listing Office:
- Real Broker, LLC : 8554500442
- Listing Agent:
- Jordan Cass : 2157797457
- MLS ID:
- NJBL2118152

- General: SidewalksAbove GradeBelow Grade
- Style: Traditional
- Other Structures: Patio
- Parking: Assigned
- Roofing: Pitched
- General: Brick2Slab
- HOA Amenities: Swimming PoolTennis CourtsTot Lots/PlaygroundCommon Area MaintenanceLawn MaintenanceManagementParking FeePool(s)Snow RemovalTrash455.0Quarterly
- Originating MLS: BRIGHT_MAIN
- School District: LENAPE REGIONAL HIGH
- County: BURLINGTON-NJ
- Zoning: RD-113-00051 45-00064
- Utilities: 150 amps
- Water: Public
- Sewer: Public Sewer
- Source: BRIGHT_MAIN
- Exclusions: Kitchen IslandPersonal Property
This listing courtesy of Jordan Cass , Real Broker, LLC
Monthly Payment
- Principal & Interest $
- Property Taxes $
- Home Insurance $
- VA Funding Fee $

 New - 1 day ago