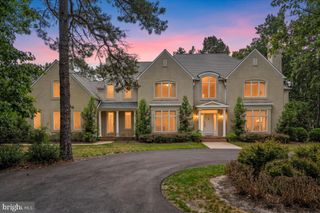
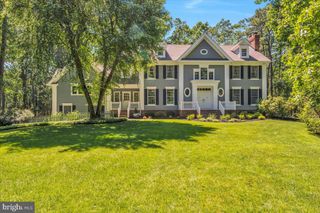
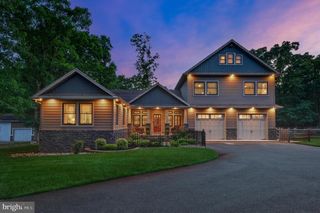
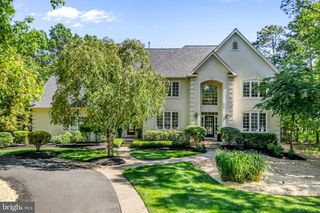
11 ABERDEEN CT, Marlton, NJ 08053
- 4 beds |
- 5 baths |
- 4,426 sqft
 Single-Family Home
  Built in 2020
  1acre lot
 3 car garage
  $339/sqft
  Listed 1 month ago
Property Description
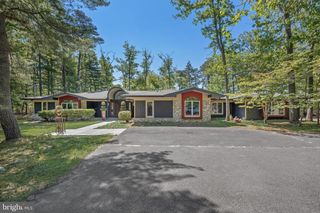
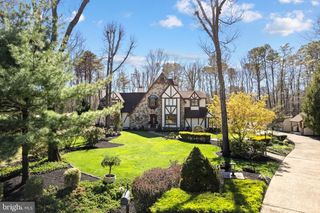
Some homes are built. This one was curated — and it comes with everything. Walk in and never look back. Fully furnished by Arhaus, professionally interior designed, Sub-Zero & Wolf appliances, professional home gym, all included. An owned solar panel system that transfers free and clear at closing delivering real savings from day one. Just a few years young, still under the builder warranty, and pristine in every way. This is 11 Aberdeen Court — a 2021-built Oxford Elite masterpiece by Paparone, South Jersey's most trusted luxury builder, which includes upgrades and custom additions not standard with this model, set on a full private wooded acre in Arbor Walk. Just 16 homes were ever built here. 4,426 square feet across a two-story foyer, formal living room, elegant dining room, gourmet kitchen with breakfast nook, open family room, private den, morning room, and estate room. Upstairs, four bedrooms each with a private en-suite bath. The primary suite delivers vaulted ceilings, a spacious walk-in closet, and a spa-inspired bath. Key Features: - 4,426 SF Above Grade / 2,321 SF Basement / 666 SF 3-Car Garage - Upgraded Additions: Estate Room / Morning Room - 4 BD / 4 En-Suite Baths / Half Bath Main Level / Spacious Closets in Every Bedroom - Primary Suite / Vaulted Ceilings / WIC's / Spa-Inspired Bath - Fully Furnished by Arhaus / Interior Designed - Sub-Zero and Wolf Appliances - Owned Solar / Transfers Free and Clear at Closing - 3-Car Garage / 2 EV Charging Stations - Ethernet Throughout / Full Camera System / UV HVAC Lighting - Tankless Water Heater / Freshly Serviced Septic - 2,321 SF Unfinished Basement / Complete Home Gym Included / Endless Potential - Second Floor Laundry - Smoke Free and Pet Free / Pristine Move-In Ready - Cherokee HS Zone / 25 Min to Philadelphia Homes like this do not come back on the market. Once it is gone it is gone. Showings begin now. Schedule yours before someone else does.
- Listing Status:
- Active
- Date Added:
- June 15, 2026
- Data Last Updated:
- August 8, 2026 at 7:16AM
- Listing Office:
- EXP Realty, LLC : 8662016210
- Listing Agent:
- Basel Ahmed : 8567297812
- MLS ID:
- NJBL2113198

- General: Above Grade
- Style: Colonial
- General: CombinationConcreteFrameVinyl SidingBrick Front3Concrete Perimeter
- HOA Amenities: 1050.0Annually
- Originating MLS: BRIGHT_MAIN
- School District: EVESHAM TOWNSHIP
- County: BURLINGTON-NJ
- Zoning: RD-213-00068 01-00014
- Utilities: 200 amp service
- Water: Public
- Sewer: Private Septic Tank
- Source: BRIGHT_MAIN
- Exclusions: - Any personal artwork or wall décor (confirm with seller) - Any items of personal or sentimental value
This listing courtesy of Basel Ahmed , EXP Realty, LLC
Monthly Payment
- Principal & Interest $
- Property Taxes $
- Home Insurance $
- VA Funding Fee $