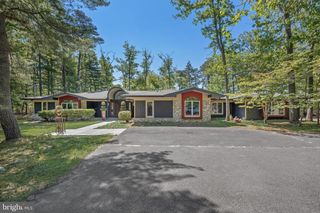
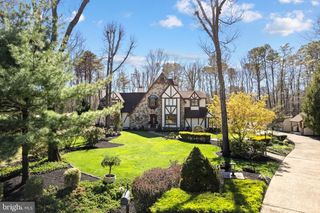
61 BORTONS RD, Marlton, NJ 08053
- 5 beds |
- 5 baths |
- 5,286 sqft
 Single-Family Home
  Built in 1996
  1.83acre lot
 3 car garage
  $274/sqft
  Listed 1 month ago
Property Description
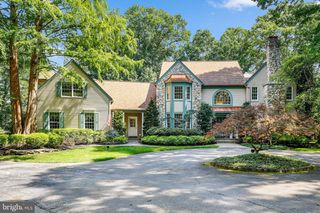
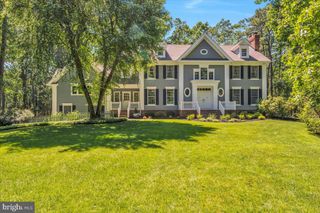
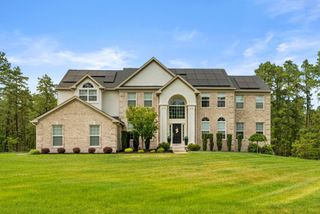
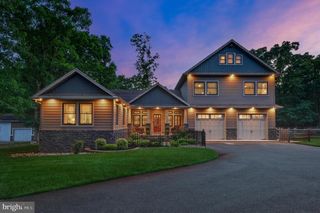
Set along the fairways of Little Mill Country Club, this beautifully remodeled home offers the perfect combination of modern updates, generous living space, and incredible golf course views. Completely renovated in 2024, every detail has been thoughtfully updated. The custom kitchen is the centerpiece of the home, featuring quartz countertops, a farmhouse sink, custom cabinetry, premium ZLINE appliances, and finishes that blend timeless style with everyday functionality. With 5 bedrooms, 3 full bathrooms, 2 half bathrooms, and a 3-car garage, there’s plenty of room for everyday living, entertaining, and everything in between. Sunlight fills the home, highlighting the open living spaces and framing peaceful views of the golf course. Whether you’re hosting family and friends, enjoying your morning coffee overlooking the fairways, or simply looking for a home that’s truly move-in ready, 61 Bortons Road delivers. Conveniently located just minutes from shopping, restaurants, and major roadways, this is a rare opportunity to own a fully renovated home in one of Marlton’s most desirable golf course communities.
- Listing Status:
- Active
- Data Last Updated:
- August 8, 2026 at 7:16AM
- Listing Office:
- Keller Williams Realty - Moorestown : 8563161100
- Listing Agent:
- Douglas Vladick : 8564040090
- MLS ID:
- NJBL2115264

- General: BBQ GrillExtensive HardscapeExterior LightingFlood LightsStreet LightsUnderground Lawn SprinklerAbove GradeBelow Grade
- Style: FrenchTraditional
- Other Structures: Patio
- Parking: Asphalt Driveway
- Roofing: Shingle
- Windows: CasementDouble hungScreens
- General: Stucco2Block
- HOA Amenities: 450.0Annually
- Originating MLS: BRIGHT_MAIN
- School District: EVESHAM TOWNSHIP
- County: BURLINGTON-NJ
- Zoning: RD-213-00058 05-00004
- View: Golf Course
- Utilities: 200 amp serviceCircuit breakers
- Water: Public
- Sewer: On Site Septic
- Source: BRIGHT_MAIN
- Exclusions: Personal Property
This listing courtesy of Douglas Vladick , Keller Williams Realty - Moorestown
Monthly Payment
- Principal & Interest $
- Property Taxes $
- Home Insurance $
- VA Funding Fee $