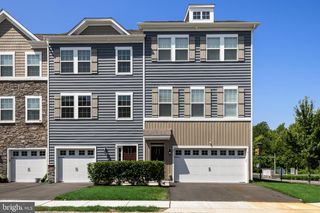
111 WEAVER DR, Marlton, NJ 08053
- 3 beds |
- 3 baths |
- 1,845 sqft
 Town Home
  Built in 2001
  —— sqft lot
  1 car garage
  $268/sqft
  Listed 1 month ago
Property Description
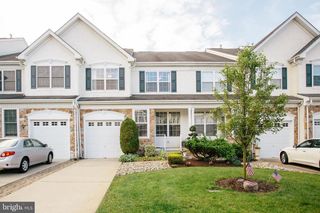
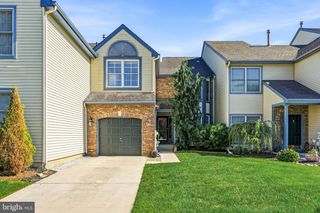
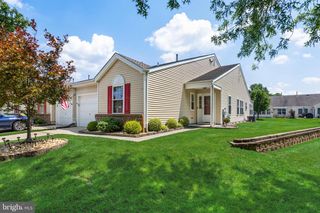
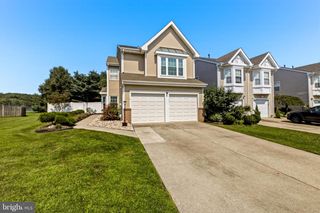
Quick delivery possible of this Rare Offering in Desirable " Tanglewood" AND WOW, the location is PRIME at the end of the cul-de-sac surrounded by trees! This beautifully maintained 3-bedroom, 2.5-bath end-unit townhome with finished basement is ideally situated at the end of a quiet cul-de-sac in the highly sought-after Tanglewood community. Backing and siding to peaceful woods, this prime location offers exceptional privacy, an attached garage, driveway parking, and abundant guest parking on the cul-de-sac. Step inside to find newly installed luxury vinyl plank flooring and designer paint tones throughout the main level. The heart of the home is the spacious kitchen, featuring abundant maple cabinetry, Corian countertops, a tile backsplash, pantry, center island, and a complete stainless steel appliance package, including a refrigerator with ice and water dispenser, range, dishwasher, and microwave. Adjacent to the kitchen is the inviting family room, highlighted by a beautiful gas stone fireplace. Sliding glass doors lead to a large private deck overlooking the wooded backdrop—an ideal space for relaxing or entertaining. Upstairs, you'll find three generously sized bedrooms. The spacious primary suite easily accommodates a king-size bed and features a large walk-in closet, two sun-filled windows with pleated shades, and a private en-suite bath with double sinks, an oak vanity, a shower, and an additional large closet. The two additional bedrooms offer neutral décor, ample closet space, and two windows each with pleated shades. They share a well-appointed full hall bath with a tub and shower surround. The finished lower level provides even more living space, including a versatile bonus room that can be a second family room, game room - the possibilities are endless! There are two large storage closets and there is additional finished space perfect for a home office! This truly turnkey home includes all appliances, including the washer, dryer, and refrigerator, making your move even easier. Ideally located with convenient access to Route 70, shopping, dining, and everyday amenities, Tanglewood remains one of the area's most desirable communities. Homes here rarely become available, and an end-unit with this exceptional wooded setting is even more uncommon. Don't miss this outstanding opportunity to own one of Tanglewood's most desirable homes!
- Listing Status:
- Active
- Date Added:
- July 5, 2026
- Data Last Updated:
- August 8, 2026 at 7:16AM
- Listing Office:
- BHHS Fox & Roach-Medford : 6096541888
- Listing Agent:
- Carol C Latti : 6094104200
- MLS ID:
- NJBL2115498

- General: Extensive HardscapeExterior LightingLawn SprinklerAbove GradeBelow Grade
- Style: Colonial
- Other Structures: Deck
- Roofing: Shingle
- Windows: Double hung
- General: BrickVinyl Siding3Block
- HOA Amenities: Common GroundsTennis CourtsTot Lots/PlaygroundCommon Area MaintenanceManagementSnow Removal365.0Semi-Annually
- Originating MLS: BRIGHT_MAIN
- School District: EVESHAM TOWNSHIP
- County: BURLINGTON-NJ
- Zoning: RES13-00018 02-00040
- View: Trees/Woods
- Water: Public
- Sewer: Public Sewer
- Source: BRIGHT_MAIN
- Exclusions: Unattached personal property
This listing courtesy of Carol C Latti , BHHS Fox & Roach-Medford
Monthly Payment
- Principal & Interest $
- Property Taxes $
- Home Insurance $
- VA Funding Fee $

 New - 1 day ago