119 PEACH RD, Marlton, NJ 08053
- 3 beds |
- 3 baths |
- 2,528 sqft
 Single-Family Home
  Built in 1993
  0.46acre lot
 —— car garage
  $277/sqft
  Listed 3 days ago
Property Description
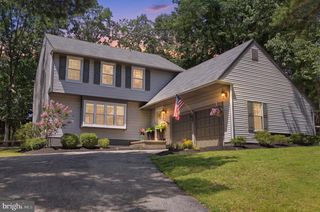
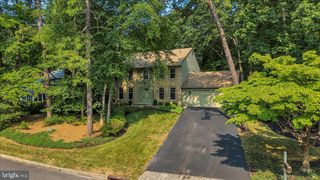
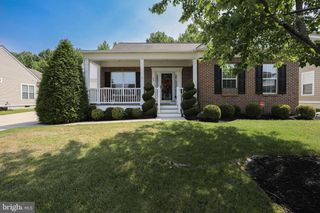
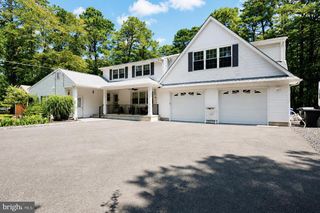
Architecturally stunning contemporary home offering 3 bedrooms and 2.5 baths on a beautifully landscaped private setting. The minute you enter from your 15 ft. front door, this home will take your breath away. Your guests are welcomed by dramatic glass walls, soaring ceilings, an impressive atrium, and abundant natural light that create a truly one-of-a-kind living experience. It is as much a work of art, as it is a stunning home. The updated kitchen opens to spacious living areas, while the primary suite features a custom walk-in closet and renovated bath. Extensive improvements include a newer septic (2018), renovated primary bath (2018), atrium built-ins (2019), recessed lighting (2019), newer driveway (2020), upgraded kitchen (2020), newer roof, siding, well, multi-zone HVAC, and atrium skylights (all 2021), retiled flooring, and professionally landscaped front, side, and rear yards. A rare opportunity to own a meticulously updated contemporary home unlike any other. The seller is a licensed agent. The "Gem" of Marlton Lakes.
- Listing Status:
- Active
- Data Last Updated:
- August 8, 2026 at 6:16AM
- Listing Office:
- Weichert Realtors-Haddonfield : 8563945700
- Listing Agent:
- Michael J Scannell : 6096707727
- MLS ID:
- NJBL2118096

- General: Exterior LightingBoat StorageFlood LightsGutter SystemAbove GradeBelow Grade
- Style: Contemporary
- Other Structures: PorchBalconyPatio
- Roofing: FlatPitchedRubberShingle
- Windows: Energy efficientAtriumDouble pane windowsSkylights
- General: Vinyl Siding2Slab
- HOA Amenities: BeachClub HouseCommon GroundsLakePicnic AreaTennis CourtsTot Lots/PlaygroundWater/Lake PrivilegesParty Room1200.0Semi-Annually
- Originating MLS: BRIGHT_MAIN
- School District: LENAPE REGIONAL HIGH
- County: BURLINGTON-NJ
- Zoning: SINGLE FAMILY HOME13-00081 03-00027
- Utilities: Underground200 amp serviceCircuit breakers
- Water: Well
- Sewer: On Site Septic
- Source: BRIGHT_MAIN
This listing courtesy of Michael J Scannell , Weichert Realtors-Haddonfield
Monthly Payment
- Principal & Interest $
- Property Taxes $
- Home Insurance $
- VA Funding Fee $

 New - 2 days ago