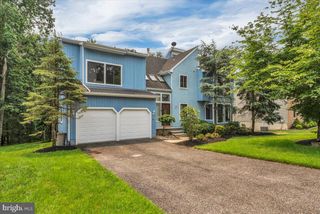
17 BISHOP AVE, Berlin, NJ 08009
- 4 beds |
- 3 baths |
- 2,680 sqft
 Single-Family Home
  Built in 2023
  0.26acre lot
 2 car garage
  $272/sqft
  Listed 11 days ago
Property Description
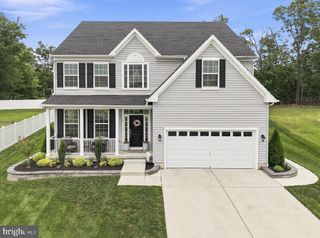
Welcome to this stunning semi-custom home, built just 3 years ago, where thoughtful design meets modern comfort. Offering 4 bedrooms and 2.5 bathrooms, this beautifully appointed home features an open-concept floor plan that is perfect for both everyday living and entertaining. At the heart of the home is a gourmet kitchen complete with a large center island, upgraded appliances, and a gas stove that will delight any home chef. The kitchen flows seamlessly into the spacious living area, highlighted by a cozy gas fireplace that creates a warm and inviting atmosphere. The luxurious primary suite features a generous walk-in closet with its own linen closet and a spa-inspired ensuite bath, oversized walk-in shower, and relaxing standalone soaking tub. Upstairs, you'll appreciate the enlarged laundry room designed with functionality in mind, offering plenty of space to hang clothes, fold laundry, and keep everything organized. The versatile bonus room on the main level can easily serve as a home office, formal dining room, playroom, or flex space to fit your lifestyle. There is a mudroom, providing direct access to both the oversized garage and the walk-in pantry and one of the two access to the backyard The expansive unfinished basement offers endless possibilities to create the space you've always dreamed of, whether it's a home theater, gym, recreation room, additional bedrooms, or all of the above. Close to shopping, Philly and all the shore points.
- Listing Status:
- Active
- Date Added:
- August 1, 2026
- Data Last Updated:
- August 8, 2026 at 6:16AM
- Listing Office:
- LPT Realty, LLC : 8562093577
- Listing Agent:
- Heather J Garnick : 8569121150
- MLS ID:
- NJCD2122290

- General: Above GradeBelow Grade
- Style: Contemporary
- Roofing: Architectural Shingle
- General: Aluminum SidingConcrete2Brick/Mortar
- Originating MLS: BRIGHT_MAIN
- School District: EASTERN CAMDEN COUNTY REG SCHOOLS
- County: CAMDEN-NJ
- Zoning: RES05-01406-00013 02
- Water: Public
- Sewer: Public Sewer
- Source: BRIGHT_MAIN
- Exclusions: personal property
This listing courtesy of Heather J Garnick , LPT Realty, LLC
Monthly Payment
- Principal & Interest $
- Property Taxes $
- Home Insurance $
- VA Funding Fee $

 New - 2 hours ago