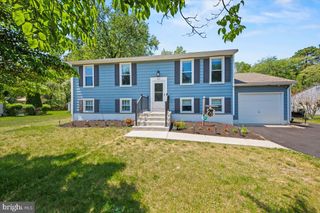
12 KEVIN WAY, Marlton, NJ 08053
- 4 beds |
- 2 baths |
- 1,963 sqft
 Single-Family Home
  Built in 1970
  0.33acre lot
 1 car garage
  $242/sqft
  Listed 4 days ago
Property Description
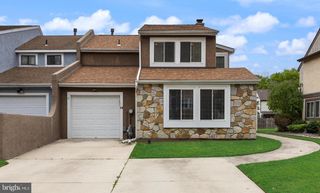
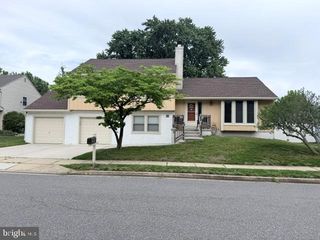
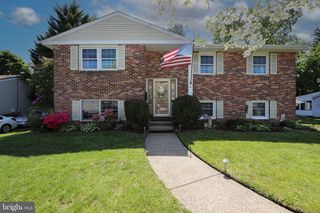
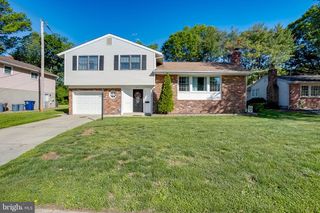
Welcome to 12 Kevin Way – a charming 4-bedroom, 1.5-bath Colonial located in the heart of Marlton, NJ, in the highly desirable Brush Hollow neighborhood. Located minutes from Marlton’s numerous shopping, dining, and entertainment districts, as well as easy access to major highways for commuting or enjoying the attractions in Philadelphia and the Jersey Shore. The home is also within walking distance to neighborhood schools and parks. This beautifully maintained two-story home offers outstanding curb appeal with attractive landscaping, a manicured lawn, and a fenced backyard offering lots of privacy. Adjacent to this home is a cul-de-sac for additional outdoor fun. Step inside and you will find a home that’s move-in ready. An inviting foyer opens to a spacious living room, dining room and kitchen quad, which offers the perfect flow for traditional living and entertaining, or an opportunity to make updates that are your own. Just off the kitchen is a warm and cozy family room that contains a brick fireplace and a wood-trimmed vaulted ceiling. The family room looks out to a covered porch and private outdoor space, ideal for summer barbecues, entertaining guests, gardening, pets or play. Upstairs, you will find four generously sized bedrooms and a full bathroom suitable for the new homeowner. The basement offers endless possibilities for storage, or future finishing into additional living space for a playroom, a home office, gym or recreation area. Don’t miss the opportunity to make this wonderful home your own!
- Listing Status:
- Active
- Date Added:
- May 22, 2026
- Data Last Updated:
- May 26, 2026 at 5:16AM
- Listing Office:
- EXP Realty, LLC : 8662016210
- Listing Agent:
- Carolyn Mary Ronayne : 6099808834
- MLS ID:
- NJBL2111776

- General: Above GradeBelow Grade
- Style: Colonial
- General: Vinyl Siding2Block
- Originating MLS: BRIGHT_MAIN
- School District: EVESHAM TOWNSHIP
- County: BURLINGTON-NJ
- Zoning: MD13-00029 02-00008
- Water: Public
- Sewer: Public Sewer
- Source: BRIGHT_MAIN
This listing courtesy of Carolyn Mary Ronayne , EXP Realty, LLC
Monthly Payment
- Principal & Interest $
- Property Taxes $
- Home Insurance $
- VA Funding Fee $

 New - 3 days ago