50 OAK AVE, Marlton, NJ 08053
- 4 beds |
- 2 baths |
- 2,200 sqft
 Single-Family Home
  Built in 1965
  0.25acre lot
 2 car garage
  $227/sqft
  Listed 4 days ago
Property Description
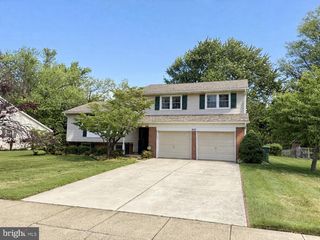
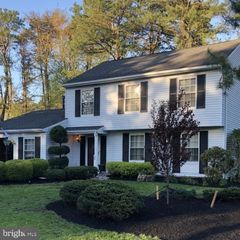
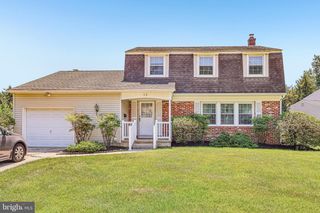
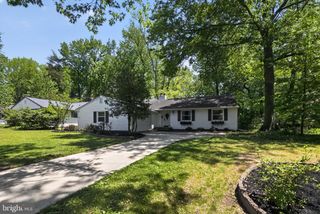
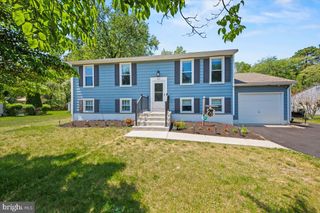
Welcome to this Charming Brick Front Bi-Level located in the Desirable Arrowhead Estates where this family has built a lifetime of memories. Offering 4 spacious bedrooms 1 1/2 Baths. Newly updated Kitchen with stainless steel appliances and no touch faucet. Newly updated Full Bath. This home is full of modern comforts. Enjoy cozy nights by the Wood burning Fireplace with the large screen TV which is included or enjoy the Screened in Porch with ceiling fans, Lighting, and another TV which is included. Benefit from the efficiency of the Solar Panels and stay secure with the alarm system and the Nest front door camera. There are Anderson and Pella windows throughout. Antenna tower on the property with a Tenna Rotor which gives 118 TV channels for free. There is a Level 2 Car Charger in the garage for an Electric car . This home is conveniently located near shopping and highways and excellent school system. It's a perfect mix of safety, convenience and sustainability. Don't miss your chance to make this special place your own.
- Listing Status:
- Active
- Data Last Updated:
- May 26, 2026 at 6:17AM
- Listing Office:
- BHHS Fox & Roach-Marlton : 8568105300
- Listing Agent:
- Maureen Kulik : 6094403357
- MLS ID:
- NJBL2112546

- General: SidewalksStreet LightsAbove GradeBelow Grade
- Style: Bi-level
- Other Structures: EnclosedPorchScreened
- Parking: Asphalt DrivewayElectricVehicleChargingStations
- Windows: Double pane windowsEnergy efficient
- General: BrickAluminum Siding1.5Slab
- Originating MLS: BRIGHT_MAIN
- School District: EVESHAM TOWNSHIP
- County: BURLINGTON-NJ
- Zoning: MD13-00026 10-00003
- Utilities: 200 amp serviceVolts 220
- Water: Public
- Sewer: Public Sewer
- Source: BRIGHT_MAIN
- Exclusions: Kitchen Refrigerator
This listing courtesy of Maureen Kulik , BHHS Fox & Roach-Marlton
Monthly Payment
- Principal & Interest $
- Property Taxes $
- Home Insurance $
- VA Funding Fee $

 New - 1 hour ago