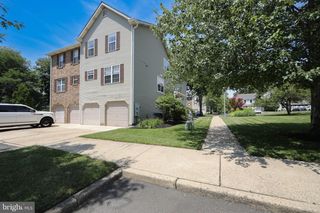
1305 SQUIRREL RD, Marlton, NJ 08053
- 2 beds |
- 2 baths |
- 1,080 sqft
 Town Home
  Built in 1994
  —— sqft lot
  —— car garage
  $255/sqft
  Listed 1 month ago
Property Description
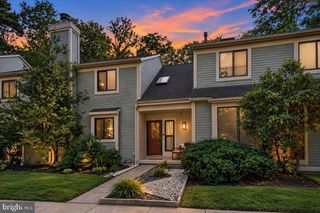
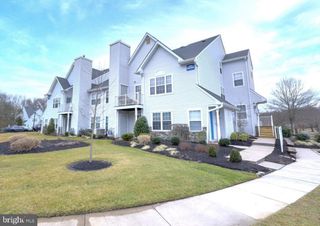
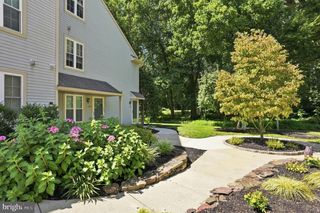
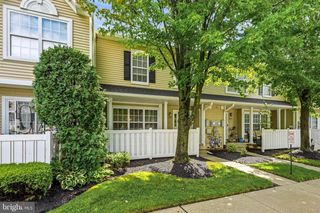
Experience one Floor Living at it's Best in this First Floor, End Unit, Featuring Generous Room Sizes, Sliding Glass Doors to your Beautifully Landscaped Rear Patio, and Serene Park Like Setting with Water Views!! This Attractive Condo is the Perfect Place to Start, or to Downsize, and Neutral Colors throughout provide a blank canvas to Customize your own Persional Color / Decor combinations. Galley Kitchen w/separate Dining Room, Spacious Main Bedroom w/Full Bath, Walk-In Closet, a Cozy & Inviting Great Room, and so much more all make this home the Complete Package at a Great Price. Low Condo Fees...Top Rated Schools...Private Parking...and a Convenient Location close to most major (Highway Arteries, Philadelphia Area Bridges, and your Favorite Jersey Shore Destination!) Best Value on the Market!
- Listing Status:
- Active
- Data Last Updated:
- September 23, 2026 at 11:19PM
- Listing Office:
- Panaro Realty : 8569315001
- Listing Agent:
- Eugene Panaro : 8569315001
- MLS ID:
- NJBL2117990

- General: Exterior LightingSidewalksStreet LightsAbove GradeBelow Grade
- Style: ContemporaryTransitional
- Other Structures: Patio
- Parking: Lighted ParkingPaved ParkingPrivate
- Roofing: PitchedShingle
- General: Vinyl Siding1Slab
- HOA Amenities: Club HousePool - OutdoorTennis CourtsTot Lots/PlaygroundAll Ground FeeCommon Area MaintenanceExt Bldg MaintLawn MaintenancePool(s)Snow Removal310.0Monthly
- Originating MLS: BRIGHT_MAIN
- School District: EVESHAM TOWNSHIP
- County: BURLINGTON-NJ
- Zoning: MD13-00017-00007-C1305
- View: Trees/Woods
- Utilities: Cable tvElectric availableNatural gas availablePhone availableSewer availableWater available
- Water: Public
- Sewer: Public Sewer
- Source: BRIGHT_MAIN
- Exclusions: WasherDryer are Negotiable
This listing courtesy of Eugene Panaro , Panaro Realty
Monthly Payment
- Principal & Interest $
- Property Taxes $
- Home Insurance $
- VA Funding Fee $

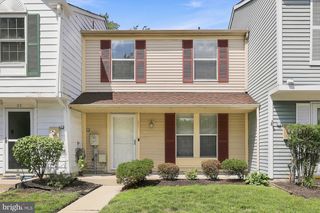
 New - 18 hours ago