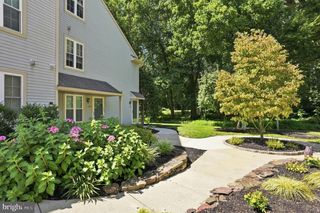
202 ASHBY CT, Mount Laurel, NJ 08054
- 2 beds |
- 2 baths |
- 1,240 sqft
 Town Home
  Built in 1985
  —— sqft lot
  1 car garage
  $262/sqft
  Listed 2 months ago
Property Description
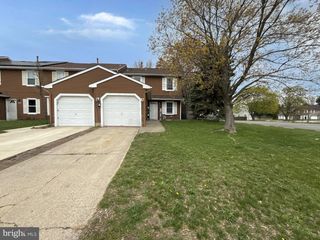
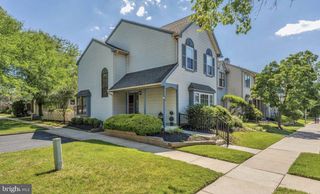
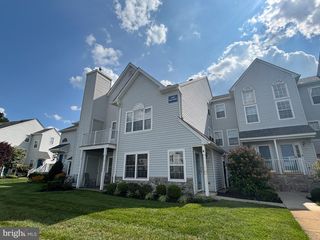
Don't miss this stunning 2-bedroom, 2-bath "Chateau" model end-unit condo/town home. This lovely home features a grand 2-story foyer with an open concept layout. Fully renovated in 2020, it includes refinished walls and flooring. The living and dining areas are impressive, while the kitchen showcases large gray and white cabinets, LVP marble-look flooring, granite countertops, a beveled subway tiled backsplash, and stainless-steel appliances. Beautiful hardwood flooring and abundant windows enhance natural light throughout. Upstairs, the primary suite offers two spacious closets and a remodeled bath. The newer hall bath provides easy access to the second bedroom. The lower level includes a sizable laundry area and utility space, among other desirable features. Lower level features a side entry garage, and a storage closet that could be another powder room, laundry and utility room. A small cul-de-sac development too, yet close to major roads and shopping. This luxury property could be yours!!!
- Listing Status:
- Active
- Data Last Updated:
- September 24, 2026 at 12:17AM
- Listing Office:
- RE/MAX Of Cherry Hill : 8564244040
- Listing Agent:
- Patricia A Fiume : 6095101200
- MLS ID:
- NJBL2116204

- General: Exterior LightingAbove GradeBelow Grade
- Style: ColonialContemporary
- Other Structures: Porch
- Parking: Concrete Driveway
- Roofing: Architectural ShingleFiberglassPitchedShingle
- Windows: Energy efficientReplacementScreensStormVinyl clad
- General: Mixed PlumbingStick Built2Slab
- HOA Amenities: Common Area MaintenanceExt Bldg Maint350.0Monthly
- Originating MLS: BRIGHT_MAIN
- School District: MOUNT LAUREL TOWNSHIP PUBLIC SCHOOLS
- County: BURLINGTON-NJ
- Zoning: RES24-00402 08-00001-C0202
- View: Trees/Woods
- Utilities: Cable tv availableElectric availablePhone availableSewer availableWater available100 amp service200 amp service
- Water: Public
- Sewer: Public Sewer
- Source: BRIGHT_MAIN
- Exclusions: Personal belongings
This listing courtesy of Patricia A Fiume , RE/MAX Of Cherry Hill
Monthly Payment
- Principal & Interest $
- Property Taxes $
- Home Insurance $
- VA Funding Fee $

 New - 2 days ago